The perfect family home awaits for you! This newer construction, modern home includes 4 bedrooms downstairs (one that is used for an office) along with 2.5 bathrooms, an open concept living area, and a bonus room upstairs with a closet that could be used as a 4th or 5th bedroom or a bonus room. Custom quartz countertops in the bathroom and kitchen, a self standing tub in the master, and the master closet connecting to the laundry room makes this the perfect floorplan. Outside you will find a 15x30 gunite pool with a 8x14 splashpad and a 7x7 raised spa. Pool is coped with travertine tile for a modern finish. The backyard's perimeter is covered with a 6 foot wooden privacy fence for ultimate seclusion. House is also located right off of Stateline Road in a gated subdivision, great for Shreveport commuters.
Sold
Price Unknown
138 Majestic Oaks, De Berry, TX 75639
5beds
2,723sqft
Single Family Residence
Built in 2021
1.06 Acres Lot
$506,400 Zestimate®
$--/sqft
$2,713 Estimated rent
Home value
$506,400
Estimated sales range
Not available
$2,713/mo
Zestimate® history
Owner options
List your home for rent
$2,713/mo
Rent Zestimate®
Find your next renter with Zillow Rental Manager. Plus, with online applications, you can quickly screen prospective tenants – for free.
$2,713/mo
Rent Zestimate®
Refinance and save
Refinancing to a lower rate could help reduce your monthly payments and save thousands over the life of the loan.
Explore your selling options
Work with a Zillow partner agent
Leverage their expertise and Zillow's premium Showcase listings to get your home seen by more buyers.
Get startedList with your own agent
Get your home in front of millions of buyers by listing it on Zillow.
Learn how to do itSell it yourself
Take full control of how buyers see your home on Zillow by listing For Sale by Owner (FSBO).
List your homeWhat's special
Gunite poolWooden privacy fenceRaised spaCustom quartz countertopsSelf standing tubBonus room upstairsTravertine tile
Zillow last checked:
Listing updated:
Listed by:
Brittani Crooks 903-754-3646,
Century 21 A Select Group
Bought with:
Karla Ditto
Coldwell Banker Lenhart-Gilmer
Source: LGVBOARD,MLS#: 20243005
Facts & features
Interior
Bedrooms & bathrooms
- Bedrooms: 5
- Bathrooms: 3
- Full bathrooms: 2
- 1/2 bathrooms: 1
Rooms
- Room types: Office, Bonus Room, 1 Living Area
Primary bedroom
- Area: 336
- Dimensions: 14 x 24
Bedroom
- Features: Master Bedroom Split
Bedroom 2
- Area: 110
- Dimensions: 10 x 11
Bedroom 3
- Area: 121
- Dimensions: 11 x 11
Bedroom 4
- Area: 121
- Dimensions: 11 x 11
Bathroom
- Features: Shower and Tub, Separate Lavatories, Walk-In Closet(s), Ceramic Tile, Carpet, Granite Counters
Dining room
- Features: Breakfast Room
- Area: 132
- Dimensions: 12 x 11
Family room
- Area: 192
- Dimensions: 12 x 16
Kitchen
- Area: 117
- Dimensions: 9 x 13
Heating
- Central Gas
Cooling
- Central Electric
Appliances
- Included: Gas Range/Oven, Electric Oven, Microwave, Dishwasher, Disposal, Refrigerator, Gas Water Heater, Tankless Water Heater
- Laundry: Laundry Room, In Garage, Electric Dryer Hookup
Features
- High Ceilings, Bookcases, Ceiling Fan(s), Granite Counters, Ceiling Fans, Master Downstairs, Eat-in Kitchen
- Flooring: Carpet, Other
- Windows: Shades/Blinds
- Number of fireplaces: 1
- Fireplace features: Living Room, Two Woodburning, Gas Starter
Interior area
- Total structure area: 2,723
- Total interior livable area: 2,723 sqft
Property
Parking
- Total spaces: 3
- Parking features: Garage, Garage Faces Side, Attached, Rear/Side Entry, Concrete
- Attached garage spaces: 3
- Has uncovered spaces: Yes
Features
- Levels: Two
- Stories: 2
- Exterior features: Rain Gutters
- Has private pool: Yes
- Pool features: Heated, Gunite, Chlorine
- Has spa: Yes
- Spa features: Outdoor Hot Tub/Spa
- Fencing: Wood
Lot
- Size: 1.06 Acres
- Features: Landscaped, Cul-De-Sac, Cul-de-sac, Improved Grass, Sandy Loam
- Topography: Level
- Residential vegetation: None
Details
- Additional structures: None
- Parcel number: 44136
Construction
Type & style
- Home type: SingleFamily
- Architectural style: Traditional
- Property subtype: Single Family Residence
Materials
- Stone/Rock
- Foundation: Slab
- Roof: Composition
Condition
- Year built: 2021
Details
- Warranty included: Yes
Utilities & green energy
- Electric: COOP Electric
- Gas: Natural Gas
- Sewer: Aerobic Septic, Cooperative
- Water: Cooperative, Panola Bet
- Utilities for property: Natural Gas Available
Community & HOA
Community
- Security: Smoke Detector(s), Carbon Monoxide Detector(s)
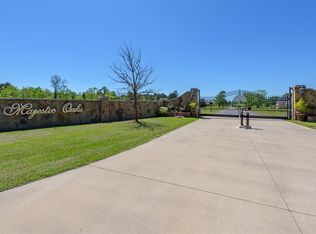
- Subdivision: MAJESTIC OAKS
HOA
- Has HOA: Yes
Location
- Region: De Berry
Financial & listing details
- Tax assessed value: $549,570
- Annual tax amount: $10,428
- Date on market: 9/19/2025
- Listing terms: Cash,FHA,Conventional,VA Loan,Credit
- Exclusions: PERSONAL ITEMS
- Road surface type: Asphalt
Price history
| Date | Event | Price |
|---|---|---|
| 12/30/2024 | Sold | -- |
Source:  LGVBOARD #20243005 Report a problem LGVBOARD #20243005 Report a problem | ||
| 11/11/2024 | Price change | $520,000-4.1%$191/sqft |
Source: LGVBOARD #20243005 Report a problem | ||
| 10/8/2024 | Listed for sale | $542,000$199/sqft |
Source: LGVBOARD #20243005 Report a problem | ||
Public tax history
| Year | Property taxes | Tax assessment |
|---|---|---|
| 2025 | $10,428 | $549,570 +4.5% |
| 2024 | -- | $525,940 +38% |
| 2023 | -- | $381,170 +0.1% |
| 2022 | -- | $380,910 +6775.6% |
| 2021 | -- | $5,540 +3.9% |
| 2020 | -- | $5,330 +5.1% |
| 2018 | -- | $5,070 |
Find assessor info on the county website
Neighborhood: 75639
Nearby homes
- $--1.057 Acres120 Majestic Oaks, De Berry, TX 75639Off Market
- $--1.043 Acres121 Majestic Oaks, De Berry, TX 75639Off Market
- $--1.043 Acres115 Majestic Oaks, De Berry, TX 75639Off Market
- $473,3005 bd4 ba2.6k sqft114 Majestic Oaks, De Berry, TX 75639Off Market

- $--1.043 Acres109 Majestic Oaks, De Berry, TX 75639Off Market
- $--1.057 Acres108 Majestic Oaks, De Berry, TX 75639Off Market
- $--1.057 Acres132 Majestic Oaks, De Berry, TX 75639Off Market
- $480,1005 bd3 ba2.8k sqft103 Majestic Oaks, De Berry, TX 75639Off Market
Nearby schools
GreatSchools rating
- 5/10Elysian Fields Elementary SchoolGrades: PK-5Distance: 7.8 mi
- 8/10Elysian Fields Middle SchoolGrades: 6-8Distance: 6.1 mi
- 5/10Elysian Fields High SchoolGrades: 9-12Distance: 6.1 mi
Schools provided by the listing agent
- District: ELYSIAN FIELDS
Source: LGVBOARD. This data may not be complete. We recommend contacting the local school district to confirm school assignments for this home.
- Texas
- Panola County
- De Berry
- 75639
- 138 Majestic Oaks
Nearby cities
Nearby zip codes
Other De Berry Topics
