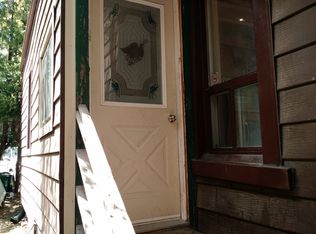
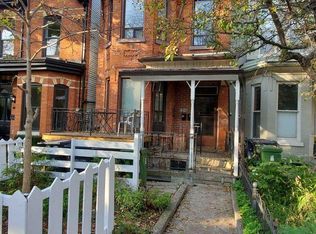
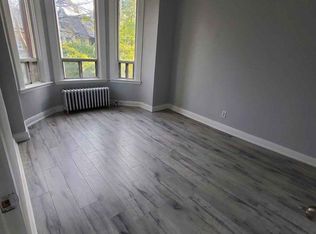
Elegant vintage Victorian. Highly desirable Harbord Village. Charming 3 storey, 4 bedroom home. Period details: soaring ceilings, ornate stained glass. Generous 2,350 sq ft with 2 storey rear addition and parking. Flexible spaces -fully vacant! Keep the current configuration, two family home for multi-generation living/investment, or convert to single family. Main + Basement: 2 bedroom, 2 bathroom unit. Renovated Kitchen with stainless steel appliances, quartz counters and induction cooktop. Enchanting private yard. Upper: exceptionally bright and spacious two level, 3 bedroom unit. Sprawling kitchen with Spanish terracotta tiles. Skylights and light well, roof deck. Coveted street, steps to Harbord hotspots-Emmer, Dreyfus, Rasa and more. Stone's throw from U of T. Minutes to hospital row, Queen's Park and Bay Street.
For sale
C$999,000
138 Major St, Toronto, ON M5S 2L2
5beds
3baths
Townhouse
Built in ----
1,336 Square Feet Lot
$-- Zestimate®
C$--/sqft
C$-- HOA
What's special
Elegant vintage victorianSoaring ceilingsOrnate stained glassQuartz countersInduction cooktopEnchanting private yardSkylights and light well
- 3 hours |
- 33 |
- 0 |
Zillow last checked:
Listing updated:
Listed by:
SUTTON GROUP-ASSOCIATES REALTY INC.
Source: TRREB,MLS®#: C13526018 Originating MLS®#: Toronto Regional Real Estate Board
Originating MLS®#: Toronto Regional Real Estate BoardFacts & features
Interior
Bedrooms & bathrooms
- Bedrooms: 5
- Bathrooms: 3
Heating
- Forced Air, Gas
Cooling
- None
Appliances
- Included: Built-In Oven
Features
- Atrium, Primary Bedroom - Main Floor
- Basement: Finished with Walk-Out,Separate Entrance
- Has fireplace: No
Interior area
- Living area range: 1500-2000 null
Video & virtual tour
Property
Parking
- Total spaces: 1
- Parking features: Lane
Features
- Stories: 3
- Pool features: None
Lot
- Size: 1,336 Square Feet
Details
- Parcel number: 212340154
Construction
Type & style
- Home type: Townhouse
- Property subtype: Townhouse
Materials
- Brick
- Foundation: Concrete
- Roof: Asphalt Shingle
Utilities & green energy
- Sewer: Sewer
Community & HOA
Location
- Region: Toronto
Financial & listing details
- Annual tax amount: C$7,949
- Date on market: 7/6/2026
SUTTON GROUP-ASSOCIATES REALTY INC.
SUTTON GROUP-ASSOCIATES REALTY INC.
By pressing Contact Agent, you agree that the real estate professional identified above may call/text you about your search, which may involve use of automated means and pre-recorded/artificial voices. You don't need to consent as a condition of buying any property, goods, or services. Message/data rates may apply. You also agree to our Terms of Use. Zillow does not endorse any real estate professionals. We may share information about your recent and future site activity with your agent to help them understand what you're looking for in a home.
Price history
Price history is unavailable.
Public tax history
Tax history is unavailable.
Climate risks
Neighborhood: University
Nearby schools
GreatSchools rating
No schools nearby
We couldn't find any schools near this home.



- Ontario
- Toronto Division
- Toronto
- M5S 2L2
- University
- 138 Major St
Nearby cities
Nearby neighborhoods
Nearby zip codes
Other Toronto Topics
