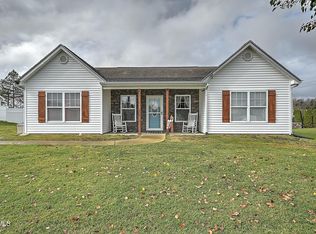
One level living coupled with an open floor plan make this home an attractive choice. Flooring is hardwood and marble throughout the home for easy maintenance. (Marble is found in the bathrooms, kitchen and utility; hardwood is found elsewhere.) Delightful kitchen is complete with Craftmaid cabinetry featuring whisper-close drawers, upscale stainless steel appliances (including the side-by-side refrigerator), granite countertops, a bar, high stainless faucet, and a garbage disposal. Dining room is open to the kitchen and the spacious great room with vaulted ceiling. A sliding glass door separates the great room from the Sunroom/den. Sunroom is heated by a lovely oak fireplace with gas logs, and it is easily cooled by leaving the sliding glass door open. Sunroom has two exterior doors. One door leads to the back deck; the other allows access to the master bedroom. Master bedroom boasts his and her walk-in closets and an exterior entrance to the back of the home. Master bath has whirlpool tub with patterned marble surround. Hall bath is located near the great room. Two remaining bedrooms are light-filled and inviting. Ceiling fans are found in all bedrooms, the great room and the sunporch. 11??6?? x 5??4?? Laundry room is conveniently located between the kitchen and garage. Two car attached garage has some floored attic storage available through the crawl access. Covered front porch and back sidewalk are covered with slate tiles. PVC privacy fencing encloses the large and almost level back yard. A no-maintenance 8?? x 10?? storage building with skylight offers plenty of storage for lawn equipment and outside extras. The wooden playground gives children an opportunity to work off that excess energy. Propane tank for the gas fireplace is owned and conveys with the home.
This property is off market, which means it's not currently listed for sale or rent on Zillow. This may be different from what's available on other websites or public sources.