Skip main navigation
Closed
  • $445,000

    138 Mariners Dr, Crossville, TN 38558

    3beds
    2,214sqft
    Single Family Residence, Residential
    Built in 2007
    0.31 Acres Lot
    $475,000 Zestimate®
    $201/sqft
    $2,355 Estimated rent

    Home value

    $475,000

    $451,000 - $499,000

    $2,355/mo

    Zestimate® history
    Loading
    Loading...

    Owner options

    List your home for rent

    $2,355/mo

    Rent Zestimate®

    Find your next renter with Zillow Rental Manager. Plus, with online applications, you can quickly screen prospective tenants – for free.

    Learn more

    $2,355/mo

    Rent Zestimate®

    Refinance and save

    $2,607/mo

    Est. payment

    Refinancing to a lower rate could help reduce your monthly payments and save thousands over the life of the loan.

    See today's rates

    $2,607/mo

    Est. payment

    Explore your selling options

    Work with a Zillow partner agent

    Leverage their expertise and Zillow's premium Showcase listings to get your home seen by more buyers.

    Get started

    List with your own agent

    Get your home in front of millions of buyers by listing it on Zillow.

    Learn how to do it

    Sell it yourself

    Take full control of how buyers see your home on Zillow by listing For Sale by Owner (FSBO).

    List your home

    What's special

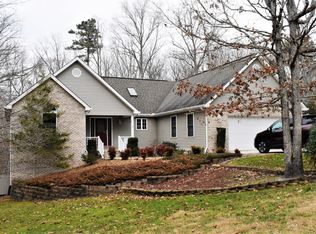
    BEAUTILFUL WELL MATAINED GARDEN HOME! This Split bedroom, walk-out basement ranch home has a Lot of VALUE to offer. 2,214 SqFt. (1,744 main level & 470 lower level) + bonus workshop, over-sized 30'x 23' two car garage, additional lower level storage area are just a few of the practical features of this home. Other features include the 12'x23' covered stone patio area & the 11.5'x 34.5' (partially covered) upper deck that looks out into the tranquil Low Maintenance Perennial garden (with water feature & spots for annual colors if desired). Inside, the master bedroom offers access to the peaceful upper deck, his & hers 5.5' x 6.3' closets, spa like master bath with his & hers vanities & a 3'x5' tile & glass walk-in shower. The kitchen has updated appliances, tile floor & a roomy 7'x3' pantry. The living area of the main level features hardwood flooring, 12.5' cathedral ceiling, High efficiency wood burning fireplace with circulation system & is open to the 15.5'x 9.75' dinning area. The laundry is also located on the main floor & features newer all gear driven Whirlpool washer & dryer. Take the interior stairs down to the lower level where you will find the 21.75'x13,75' 8' ceiling Family/Hobby/Quilting/Recreation room. The lower level also features access to the covered stone patio, a 9'x8.5' office, a full bath with step-in shower, a 15'x20' workshop area with separate outdoor access & a 12'x 9' closet storage area. The lower level also provides access to the large 14'x 24'+ clean & dry stand-up crawl space area that is ideal for additional storage. The unique curb appeal of this home is provided by the Low Maintenance & Deer resistant landscaping that is nestled around the natural rock outcroppings. Just off of the covered front entry porch is a lovely sitting deck were you can enjoy seasonal lake views or chat with neighbors while they're out on their evening walks.

    Zillow last checked:

    Listing updated:

    Listed by:

    Theron McClellan 931-484-0077,

    Better Homes & Gardens Gwin Realty

    Bought with:

    Matt Shaffer, 355756

    Weichert, Realtors-The Webb Agency

    Source: RealTracs MLS as distributed by MLS GRID,MLS#: 2965918MLS Logo

    Facts & features

    Interior

    Bedrooms & bathrooms
    • Bedrooms: 3
    • Bathrooms: 3
    • Full bathrooms: 3
    Bedroom 1
    • Features: Walk-In Closet(s)
    • Level: Walk-In Closet(s)
    Kitchen
    • Features: Pantry
    • Level: Pantry
    Other
    • Features: Office
    • Level: Office
    Other
    • Features: Utility Room
    • Level: Utility Room
    Heating
    • Electric, Heat Pump
    Cooling
    • Central Air, Ceiling Fan(s)
    Appliances
    • Included: Dishwasher, Disposal, Dryer, Range, Refrigerator, Washer
    • Laundry: Washer Hookup, Electric Dryer Hookup
    Features
    • Ceiling Fan(s)
    • Flooring: Carpet, Wood, Tile
    • Basement: Partial,Crawl Space
    • Number of fireplaces: 1
    Interior area
    • Total structure area: 2,214
    • Total interior livable area: 2,214 sqft
    • Finished area above ground: 1,744
    • Finished area below ground: 470

    Property

    Parking
    • Total spaces: 2
    • Parking features: Garage Door Opener, Attached
    • Attached garage spaces: 2
    Features
    • Levels: Two
    • Patio & porch: Patio, Deck
    • Exterior features: Gas Grill
    • Pool features: Association
    • Has view: Yes
    • View description: Lake
    • Has water view: Yes
    • Water view: Lake
    Lot
    • Size: 0.31 Acres
    • Dimensions: 151.21 x 173.69 IRR
    • Features: Private, Wooded, Other
    • Topography: Private,Wooded,Other
    Details
    • Parcel number: 053M D 00100 000
    • Special conditions: Standard

    Construction

    Type & style
    • Home type: SingleFamily
    • Architectural style: Traditional
    • Property subtype: Single Family Residence, Residential
    Materials
    • Frame, Stone, Vinyl Siding, Other
    Condition
    • New construction: No
    • Year built: 2007

    Utilities & green energy

    • Utilities for property: Electricity Available

    Community & HOA

    Community
    • Security: Smoke Detector(s)
    • Subdivision: Lancaster
    HOA
    • Has HOA: Yes
    • Amenities included: Golf Course, Pool, Tennis Court(s)
    • Services included: Trash, Sewer
    • HOA fee: $114 monthly
    Location
    • Region: Crossville

    Financial & listing details

    • Price per square foot: $201/sqft
    • Tax assessed value: $351,400
    • Annual tax amount: $997
    • Date on market: 11/2/2023
    • Electric utility on property: Yes

    Price history

    DateEventPrice
    12/14/2023Sold$445,000$201/sqft
    Source: RealTracs MLS as distributed by MLS GRID #2965918 Report a problem
    11/2/2023Pending sale$445,000$201/sqft
    Source: East Tennessee Realtors #1244152 Report a problem
    10/27/2023Listed for sale$445,000$201/sqft
    Source: East Tennessee Realtors #1244152 Report a problem

    Public tax history

    YearProperty taxesTax assessment
    2025$997 $87,850
    2024$997 $87,850
    2023$997 $87,850
    2022$997 +1.3%$87,850 +39.7%
    2021$985 $62,900
    2020$985 $62,900
    2019$985 +1.8%$62,900 +1.8%
    2018$967 +0%$61,800
    2017$967 +1.9%$61,800 -0.5%
    2016$949 +2%$62,100
    2015$930 0%$62,100 0%
    2014$930 +1.6%$62,103 +1.6%
    2013$915 -0.2%$61,096
    2012$916 $61,096
    2011-- $61,096 -11.8%
    2010$988 +7.1%$69,308
    2009$922 +7.3%$69,308
    2008$859 $69,308
    2007$859 +725.3%$69,308 +991.5%
    2006$104 +27%$6,350 +27%
    2005$82 $5,000
    2004$82 +13.9%$5,000
    2002$72 $5,000
    2001-- $5,000 -75%
    2000-- $20,000
    Find assessor info on the county website

    Neighborhood: 38558

    Nearby schools

    GreatSchools rating
    Get pre-qualified for a loan
    At Zillow Home Loans, we can pre-qualify you in as little as 5 minutes with no impact to your credit score.

    An equal housing lender. NMLS #10287.