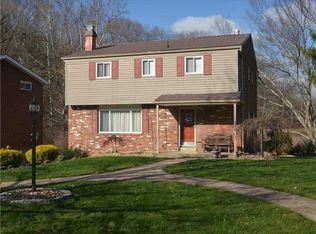
Welcome home to this charming two-story brick home tucked away on a peaceful cul-de-sac! Situated on a generous lot with a picturesque creek flowing through the backyard, this property offers a beautiful blend of privacy and convenience. Inside, you'll find gorgeous hardwood floors, a spacious living room filled with natural light from the bay window, and a large kitchen with an adjoining dining room that's perfect for everyday living and entertaining. The primary bedroom features its own private half bath, while the full bathroom has been tastefully updated. Major updates include a roof (2011) and furnace (2023), offering added peace of mind. Conveniently located just minutes from the Parkway, PA Turnpike, Golden Mile Highway, shopping, restaurants, and everyday amenities, this home combines a tranquil setting with easy access to everything you need.
Sold for $257,000
Zillow last checked:
Listing updated:
Bought with:
Adam Slivka
CENTURY 21 FAIRWAYS REAL ESTATE
Source: WPMLS,MLS#: 1764720 Originating MLS: West Penn Multi-List
Originating MLS: West Penn Multi-ListPrice history
| Date | Event | Price |
|---|---|---|
| 9/15/2026 | Sold | $257,000-0.8%$156/sqft |
Source:  WPMLS #1764720 Report a problem WPMLS #1764720 Report a problem | ||
| 8/11/2026 | Pending sale | $259,000$157/sqft |
Source: WPMLS #1764720 Report a problem | ||
| 7/28/2026 | Contingent | $259,000$157/sqft |
Source: WPMLS #1764720 Report a problem | ||
| 7/18/2026 | Listed for sale | $259,000+52.4%$157/sqft |
Source: WPMLS #1764720 Report a problem | ||
| 3/24/2021 | Listing removed | -- |
Source: Owner Report a problem | ||
| 8/23/2019 | Sold | $169,900-0.1%$103/sqft |
Source: Public Record Report a problem | ||
| 8/1/2019 | Pending sale | $169,999$103/sqft |
Source: Owner Report a problem | ||
| 6/27/2019 | Price change | $169,999+3%$103/sqft |
Source: Owner Report a problem | ||
| 6/23/2019 | Listed for sale | $165,000+33.3%$100/sqft |
Source: Owner Report a problem | ||
| 10/7/2010 | Sold | $123,800$75/sqft |
Source: Public Record Report a problem | ||
Nearby homes
- $298,3004 bd3 ba1.7k sqft136 Matterhorn Rd, Monroeville, PA 15146Off Market
- $244,4003 bd2 ba1.3k sqft134 Matterhorn Rd, Monroeville, PA 15146Off Market

- $199,0003 bd1 ba1.5k sqft143 Matterhorn Rd, Monroeville, PA 15146Off Market
- $306,7004 bd2 ba1.7k sqft132 Matterhorn Rd, Monroeville, PA 15146Off Market
Sell for more on Zillow
Get a Zillow Showcase℠ listing at no additional cost and you could sell for .
$257,100
2% more
+$5,142
With Zillow Showcase(estimated)
$262,242
