Welcome to this Stunning Custom Built Colonial situated on picturesque lot in sought after neighborhood in Holden. This tastefully decorated home features 4 generous size bedrooms, 2.5 baths and expansive 2 car attached garage. Gorgeous eat in kitchen w/ new appliances, granite counters , tile backsplash and sunny breakfast area . Front to back living room has fireplace perfect for entertaining . Additional 1st floor features include gorgeous hardwood floors, desirable mudroom, formal dining room ,1/2 bath, and family room w/gas fireplace leading to oversized deck overlooking private backyard. Master bedroom has beautiful newly renovated master bath and custom closets. Enjoy endless summer nights w/ private backyard abutting conservation land. This exceptional property is waiting for you to call it home!
Sold for $607,500
$607,500
138 Meadow Wood Dr, Holden, MA 01520
4beds
2,019sqft
Single Family Residence
Built in 1967
0.63 Acres Lot
$658,000 Zestimate®
$301/sqft
$3,826 Estimated rent
Home value
$658,000
$625,000 - $691,000
$3,826/mo
Zestimate® history
Owner options
List your home for rent
$3,826/mo
Rent Zestimate®
Find your next renter with Zillow Rental Manager. Plus, with online applications, you can quickly screen prospective tenants – for free.
$3,826/mo
Rent Zestimate®
Refinance and save
$3,901/mo
Est. payment
Refinancing to a lower rate could help reduce your monthly payments and save thousands over the life of the loan.
$3,901/mo
Est. payment
Explore your selling options
Work with a Zillow partner agent
Leverage their expertise and Zillow's premium Showcase listings to get your home seen by more buyers.
Get startedList with your own agent
Get your home in front of millions of buyers by listing it on Zillow.
Learn how to do itSell it yourself
Take full control of how buyers see your home on Zillow by listing For Sale by Owner (FSBO).
List your homeWhat's special
Master bedroomFormal dining roomGorgeous eat in kitchenDesirable mudroomGorgeous hardwood floorsPrivate backyardGranite counters
Zillow last checked:
Listing updated:
Listed by:
Shannon Johnson 508-450-5631,
Janice Mitchell R.E., Inc 508-829-6315
Bought with:
Mike Howard
Andrew J. Abu Inc., REALTORS®
Source: MLS PIN,MLS#: 73171003
Facts & features
Interior
Bedrooms & bathrooms
- Bedrooms: 4
- Bathrooms: 3
- Full bathrooms: 2
- 1/2 bathrooms: 1
Primary bedroom
- Features: Bathroom - Full, Closet/Cabinets - Custom Built, Flooring - Hardwood
- Level: Second
- Area: 168
- Dimensions: 14 x 12
Bedroom 2
- Features: Closet, Flooring - Hardwood
- Level: Second
- Area: 154
- Dimensions: 14 x 11
Bedroom 3
- Features: Closet, Flooring - Hardwood
- Level: Second
- Area: 117
- Dimensions: 9 x 13
Bedroom 4
- Features: Closet, Flooring - Hardwood
- Level: Second
- Area: 100
- Dimensions: 10 x 10
Primary bathroom
- Features: Yes
Bathroom 1
- Features: Bathroom - Half
- Level: First
- Area: 28
- Dimensions: 7 x 4
Bathroom 2
- Features: Bathroom - Full, Flooring - Stone/Ceramic Tile
- Level: Second
- Area: 45
- Dimensions: 5 x 9
Bathroom 3
- Features: Bathroom - Full, Flooring - Stone/Ceramic Tile
- Level: Second
- Area: 40
- Dimensions: 5 x 8
Dining room
- Features: Flooring - Hardwood, Lighting - Overhead, Pocket Door
- Level: First
- Area: 154
- Dimensions: 11 x 14
Family room
- Features: Flooring - Hardwood, Exterior Access, Gas Stove
- Level: First
- Area: 156
- Dimensions: 13 x 12
Kitchen
- Features: Dining Area, Stainless Steel Appliances
- Level: First
- Area: 187
- Dimensions: 11 x 17
Living room
- Features: Flooring - Hardwood, Window(s) - Bay/Bow/Box
- Level: First
- Area: 264
- Dimensions: 22 x 12
Heating
- Baseboard, Oil
Cooling
- None, Whole House Fan
Appliances
- Included: Water Heater, Range, Dishwasher, Disposal, Microwave, Refrigerator
- Laundry: Electric Dryer Hookup, Washer Hookup, In Basement
Features
- Flooring: Tile, Hardwood, Stone / Slate
- Basement: Full,Walk-Out Access,Radon Remediation System
- Number of fireplaces: 2
- Fireplace features: Family Room, Living Room
Interior area
- Total structure area: 2,019
- Total interior livable area: 2,019 sqft
Property
Parking
- Total spaces: 6
- Parking features: Attached, Paved Drive, Paved
- Attached garage spaces: 2
- Uncovered spaces: 4
Features
- Patio & porch: Deck - Wood
- Exterior features: Deck - Wood, Sprinkler System, Invisible Fence
- Fencing: Invisible
Lot
- Size: 0.63 Acres
Details
- Foundation area: 0
- Parcel number: 1541015
- Zoning: R20
Construction
Type & style
- Home type: SingleFamily
- Architectural style: Colonial
- Property subtype: Single Family Residence
Materials
- Frame
- Foundation: Concrete Perimeter
- Roof: Shingle
Condition
- Year built: 1967
Utilities & green energy
- Electric: Circuit Breakers
- Sewer: Public Sewer
- Water: Public
- Utilities for property: for Electric Range
Green energy
- Energy efficient items: Thermostat
Community & HOA
Community
- Features: Pool, Tennis Court(s), Walk/Jog Trails, Golf, Medical Facility
HOA
- Has HOA: No
Location
- Region: Holden
Financial & listing details
- Price per square foot: $301/sqft
- Tax assessed value: $336,100
- Annual tax amount: $5,565
- Date on market: 12/24/2025
Price history
| Date | Event | Price |
|---|---|---|
| 12/15/2023 | Sold | $607,500-2.8%$301/sqft |
Source: MLS PIN #73171003 Report a problem | ||
| 11/5/2023 | Contingent | $625,000$310/sqft |
Source: MLS PIN #73171003 Report a problem | ||
| 10/17/2023 | Listed for sale | $625,000+1.6%$310/sqft |
Source: MLS PIN #73171003 Report a problem | ||
| 5/27/2023 | Listing removed | $615,000$305/sqft |
Source: MLS PIN #73112617 Report a problem | ||
| 5/17/2023 | Listed for sale | $615,000+57.7%$305/sqft |
Source: MLS PIN #73112617 Report a problem | ||
| 4/23/2019 | Sold | $390,000-1.3%$193/sqft |
Source: Public Record Report a problem | ||
| 3/13/2019 | Pending sale | $395,000$196/sqft |
Source: Coldwell Banker Residential Brokerage - Worcester #72387786 Report a problem | ||
| 3/5/2019 | Price change | $395,000-3.4%$196/sqft |
Source: Coldwell Banker Residential Brokerage - Worcester #72387786 Report a problem | ||
| 12/17/2018 | Price change | $409,000-4.9%$203/sqft |
Source: Coldwell Banker Residential Brokerage - Worcester #72387786 Report a problem | ||
| 10/1/2018 | Price change | $429,900-4.4%$213/sqft |
Source: Coldwell Banker Residential Brokerage - Worcester #72387786 Report a problem | ||
| 9/4/2018 | Listed for sale | $449,900$223/sqft |
Source: Coldwell Banker Residential Brokerage - Worcester - Park Ave. #72387786 Report a problem | ||
Public tax history
| Year | Property taxes | Tax assessment |
|---|---|---|
| 2025 | $6,969 +11.8% | $502,800 +14.2% |
| 2024 | $6,232 +5.5% | $440,400 +11.8% |
| 2023 | $5,906 +6.1% | $394,000 +17.2% |
| 2022 | $5,566 +2.9% | $336,100 +8.1% |
| 2021 | $5,410 +3.3% | $310,900 +0.9% |
| 2020 | $5,238 +2.1% | $308,100 +4.8% |
| 2019 | $5,132 +4.4% | $294,100 +5.3% |
| 2018 | $4,917 +3.9% | $279,200 +3.8% |
| 2017 | $4,732 +7.8% | $269,000 +5.7% |
| 2016 | $4,390 | $254,500 |
Find assessor info on the county website
Neighborhood: 01520
Nearby homes
- $563,4004 bd2 ba1.9k sqft146 Meadow Wood Dr, Holden, MA 01520Off Market
- $6,800-- bd-- ba-- sqft146 Meadow Wood Dr, Holden, MA 01520Off Market
- $613,7003 bd3 ba1.7k sqft135 Meadow Wood Dr, Holden, MA 01520Off Market

- $625,0004 bd2 ba2.2k sqft132 Meadow Wood Dr, Holden, MA 01520Sold
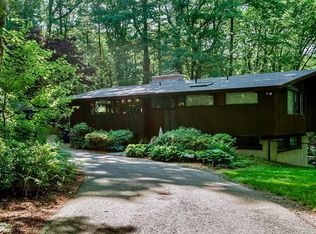
- $569,8004 bd2 ba2.1k sqft46 Driftwood Dr, Holden, MA 01520Off Market
- $702,3004 bd4 ba2.7k sqft160 Meadow Wood Dr, Holden, MA 01520Off Market
- $533,2004 bd2 ba1.7k sqft125 Meadow Wood Dr, Holden, MA 01520Off Market
- $630,5004 bd2 ba2.1k sqft40 Driftwood Dr, Holden, MA 01520Off Market
Nearby schools
GreatSchools rating
- 8/10Dawson Elementary SchoolGrades: K-5Distance: 1 mi
- 7/10Mountview Middle SchoolGrades: 6-8Distance: 1.5 mi
- 7/10Wachusett Regional High SchoolGrades: 9-12Distance: 1.5 mi
Schools provided by the listing agent
- Elementary: Dawson
- Middle: Mountview
- High: Wachusett
Source: MLS PIN. This data may not be complete. We recommend contacting the local school district to confirm school assignments for this home.
Get a cash offer in 3 minutes
Find out how much your home could sell for in as little as 3 minutes with a no-obligation cash offer.
Estimated market value
$658,000
Get a cash offer in 3 minutes
Find out how much your home could sell for in as little as 3 minutes with a no-obligation cash offer.
Estimated market value
$658,000
- Massachusetts
- Worcester County
- Holden
- 01520
- 138 Meadow Wood Dr
Nearby cities
Nearby zip codes
Other Holden Topics
