Skip main navigation
Sold for $750,000
  • $750,000

    138 Mediterranean Lane, Norwich, CT 06360

    4beds
    6,255sqft
    Single Family Residence
    Built in 1982
    7.9 Acres Lot
    $1,088,300 Zestimate®
    $120/sqft
    $3,344 Estimated rent

    Home value

    $1,088,300

    $958,000 - $1.24M

    $3,344/mo

    Zestimate® history
    Loading
    Loading...

    Owner options

    List your home for rent

    $3,344/mo

    Rent Zestimate®

    Find your next renter with Zillow Rental Manager. Plus, with online applications, you can quickly screen prospective tenants – for free.

    Learn more

    $3,344/mo

    Rent Zestimate®

    Refinance and save

    $5,043/mo

    Est. payment

    Refinancing to a lower rate could help reduce your monthly payments and save thousands over the life of the loan.

    See today's rates

    $5,043/mo

    Est. payment

    Explore your selling options

    Work with a Zillow partner agent

    Leverage their expertise and Zillow's premium Showcase listings to get your home seen by more buyers.

    Get started

    List with your own agent

    Get your home in front of millions of buyers by listing it on Zillow.

    Learn how to do it

    Sell it yourself

    Take full control of how buyers see your home on Zillow by listing For Sale by Owner (FSBO).

    List your home

    What's special


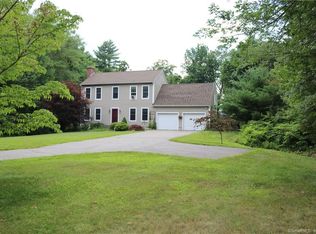
    Welcome to this sprawling country estate on 8 acres, near the center of Norwichtown. Enjoy the serenity of your own personal pond and beautiful stone walls bordering the landscapes' perimeter and along the circular driveway. All 3 buildings have brand new roofs and are freshly painted, exterior and interior. The expanded cape is over 5200 sq. ft. of unique craftmanship and custom built-ins showcased in 4 bedrooms, 5 fireplaces and 5.5 baths. A remodeled galley kitchen, formal dining room, and sunroom allow an abundance of natural light to emit throughout the open layout of the first level. The floorplan flows from the living room and library/study into the primary bedroom suite accentuating custom decor throughout and a tasteful blend of limestone, hardwood, and Brazilian cherry woods. The great room is a major focal point of the home boasting cathedral ceilings, full bath, granite wet bar, game room loft, and stunning floor-to-ceiling stone fireplace. The upper level has a den and two oversized bedrooms, 2 full baths, a walk-in closet, and playroom. The accessory house is a 2bed/2bath additional 1400 sq. ft. of living space, not included in the total sq. ft. on record, consisting of full kitchen, 2 car garage, and oversized attached shed. The 3rd building is a full concrete construction two level heated garage with 8 bays and a finished attic. This home truly has too many unique features to mention! Book your showing and prepare to be impressed

    Zillow last checked:

    Listing updated:

    Listed by:

    Gregory Clancy 860-940-8449,

    eXp Realty 866-828-3951,

    Paul Cranick 860-608-5047,

    eXp Realty

    Bought with:

    Jennifer M. D'Amato, REB.0788209

    Real Broker CT, LLC

    Source: Smart MLS,MLS#: 24111022MLS Logo

    Facts & features

    Interior

    Bedrooms & bathrooms
    • Bedrooms: 4
    • Bathrooms: 7
    • Full bathrooms: 5
    • 1/2 bathrooms: 2
    Primary bedroom
    • Features: Fireplace, Full Bath, Stall Shower, Whirlpool Tub, Walk-In Closet(s), Hardwood Floor
    • Level: Main
    • Area: 252 Square Feet
    • Dimensions: 14 x 18
    Bedroom
    • Features: Built-in Features, Full Bath, Hardwood Floor
    • Level: Upper
    • Area: 253 Square Feet
    • Dimensions: 23 x 11
    Bedroom
    • Features: Full Bath, Walk-In Closet(s), Hardwood Floor
    • Level: Upper
    • Area: 320 Square Feet
    • Dimensions: 20 x 16
    Bedroom
    • Features: Full Bath, Hardwood Floor
    • Level: Other
    • Area: 320 Square Feet
    • Dimensions: 16 x 20
    Den
    • Features: Built-in Features, Hardwood Floor
    • Level: Upper
    • Area: 225 Square Feet
    • Dimensions: 15 x 15
    Dining room
    • Features: High Ceilings, Fireplace, Hardwood Floor
    • Level: Main
    • Area: 336 Square Feet
    • Dimensions: 14 x 24
    Family room
    • Features: Cathedral Ceiling(s), Ceiling Fan(s), Wet Bar, Fireplace, Half Bath, Hardwood Floor
    • Level: Main
    • Area: 864 Square Feet
    • Dimensions: 24 x 36
    Kitchen
    • Features: Remodeled, 2 Story Window(s), Vaulted Ceiling(s), Granite Counters, Hardwood Floor
    • Level: Main
    • Area: 160 Square Feet
    • Dimensions: 10 x 16
    Library
    • Features: High Ceilings, Bookcases, Built-in Features, Fireplace, Half Bath, Hardwood Floor
    • Level: Main
    • Area: 272 Square Feet
    • Dimensions: 16 x 17
    Living room
    • Features: Skylight, Fireplace, Limestone Floor
    • Level: Main
    • Area: 289 Square Feet
    • Dimensions: 17 x 17
    Sun room
    • Features: Skylight, French Doors, Half Bath, Patio/Terrace, Limestone Floor
    • Level: Main
    • Area: 208 Square Feet
    • Dimensions: 13 x 16
    Heating
    • Forced Air, Propane
    Cooling
    • Central Air
    Appliances
    • Included: Electric Cooktop, Oven, Convection Oven, Range Hood, Refrigerator, Dishwasher, Water Heater
    • Laundry: Main Level
    Features
    • Sound System, Wired for Data, Entrance Foyer, In-Law Floorplan
    • Doors: Storm Door(s), French Doors
    • Windows: Thermopane Windows
    • Basement: Full,Finished
    • Attic: Crawl Space,Access Via Hatch
    • Has fireplace: No
    Interior area
    • Total structure area: 6,255
    • Total interior livable area: 6,255 sqft
    • Finished area above ground: 5,255
    • Finished area below ground: 1,000

    Property

    Parking
    • Total spaces: 9
    • Parking features: Detached
    • Garage spaces: 9
    Features
    • Patio & porch: Patio
    • Exterior features: Sidewalk, Rain Gutters
    • Has view: Yes
    • View description: Water
    • Has water view: Yes
    • Water view: Water
    • Waterfront features: Waterfront, Pond, Dock or Mooring
    Lot
    • Size: 7.90 Acres
    • Features: Corner Lot, Few Trees, Level, Landscaped
    Details
    • Additional structures: Shed(s), Guest House
    • Parcel number: 2025043
    • Zoning: R40
    • Special conditions: Real Estate Owned
    • Other equipment: Intercom

    Construction

    Type & style
    • Home type: SingleFamily
    • Architectural style: Cape Cod
    • Property subtype: Single Family Residence
    Materials
    • Clapboard, Brick, Wood Siding
    • Foundation: Concrete Perimeter
    • Roof: Asphalt
    Condition
    • New construction: No
    • Year built: 1982

    Utilities & green energy

    • Sewer: Septic Tank
    • Water: Well
    Green energy
    • Energy efficient items: Doors, Windows

    Community & neighborhood

    Community
    • Community features: Golf
    Location
    • Region: Norwich
    • Subdivision: Norwichtown

    Price history

    DateEventPrice
    12/18/2025Listing removed$3,000
    Source: Zillow Rentals Report a problem
    12/5/2025Price change$3,000-6.3%
    Source: Zillow Rentals Report a problem
    12/1/2025Price change$3,200-8.6%$1/sqft
    Source: Zillow Rentals Report a problem
    11/25/2025Price change$3,500-16.7%$1/sqft
    Source: Zillow Rentals Report a problem
    11/23/2025Listed for rent$4,200+171%$1/sqft
    Source: Zillow Rentals Report a problem
    10/30/2025Sold$750,000+45.9%$120/sqft
    Source: Smart MLS #24111022 Report a problem
    8/30/2023Sold$513,921-13.6%$82/sqft
    Source: Public Record Report a problem
    10/29/2020Sold$595,000-0.8%$95/sqft
    Source: Smart MLS #170296611 Report a problem
    5/19/2020Price change$599,500-4.8%$96/sqft
    Source: William Raveis Real Estate #170296611 Report a problem
    3/9/2020Listed for sale$629,500-4.5%$101/sqft
    Source: William Raveis Real Estate #170296611 Report a problem
    3/5/2020Listing removed$1,550
    Source: Randall Realtors #170236660 Report a problem
    12/18/2019Listing removed$659,500$105/sqft
    Source: William Raveis Real Estate #170201877 Report a problem
    12/2/2019Listed for rent$1,550
    Source: Randall Realtors #170236660 Report a problem
    10/28/2019Listing removed$1,550
    Source: Randall Realtors #170236660 Report a problem
    9/29/2019Listed for rent$1,550-52.3%
    Source: Randall Realtors #170236660 Report a problem
    1/23/2019Price change$659,500-1.5%$105/sqft
    Source: William Raveis Real Estate #170158016 Report a problem
    6/26/2018Listed for sale$669,500-3.9%$107/sqft
    Source: William Raveis Real Estate #170098968 Report a problem
    6/28/2016Listing removed$696,500$111/sqft
    Source: Pequot Commercial #E10064164 Report a problem
    4/26/2016Listing removed$3,250+160%$1/sqft
    Source: Pequot Commercial #E10127116 Report a problem
    10/21/2015Price change$696,500-3.1%$111/sqft
    Source: Pequot Commercial #E10064164 Report a problem
    8/6/2014Listed for sale$719,000-16.4%$115/sqft
    Source: Randall, REALTORS - Real Living #E278620 Report a problem
    8/14/2012Listing removed$1,250
    Source: Pequot Commercial #E260134 Report a problem
    8/7/2012Listed for rent$1,250
    Source: Pequot Commercial #E260134 Report a problem
    2/6/2002Sold$860,000+14.7%$137/sqft
    Source: Public Record Report a problem
    6/14/2000Sold$750,000-25%$120/sqft
    Source: Public Record Report a problem
    11/30/1999Sold$1,000,000$160/sqft
    Source: Public Record Report a problem

    Public tax history

    YearProperty taxesTax assessment
    2025$25,303 +4.7%$726,900
    2024$24,169 +29%$726,900 +63.1%
    2023$18,737 -0.4%$445,800
    2022$18,804 -0.4%$445,800
    2021$18,880 -0.1%$445,800
    2020$18,893 +4.3%$445,800
    2019$18,117 +5.2%$445,800 +7.3%
    2018$17,227 +1.9%$415,500
    2017$16,898 -1.7%$415,500
    2015$17,198 +14.7%$415,500 +8.2%
    2014$14,991 +5.5%$384,000 -25.4%
    2013$14,209 +2.6%$515,000
    2012$13,854 +7.1%$515,000
    2011$12,937 +3%$515,000
    2010$12,566 +2.3%$515,000
    2009$12,278 -14.8%$515,000 +6%
    2008$14,415 +2.5%$486,000
    2007$14,060 +3%$486,000
    2006$13,647 +3.9%$486,000
    2005$13,132 -17.1%$486,000 +12.8%
    2003$15,837 +7.5%$430,700
    2001$14,730 $430,700

    Find assessor info on the county website

    Neighborhood: Norwichtown

    Nearby schools

    GreatSchools rating
    Schools provided by the listing agent
    • Elementary: Samuel Huntington
    • Middle: Kelly

    Source: Smart MLS. This data may not be complete. We recommend contacting the local school district to confirm school assignments for this home.

    Get pre-qualified for a loan
    At Zillow Home Loans, we can pre-qualify you in as little as 5 minutes with no impact to your credit score.

    An equal housing lender. NMLS #10287.

    Sell for more on Zillow
    Get a Zillow Showcase℠ listing at no additional cost and you could sell for .
    $1,088,300
    2% more
    +$21,766
    With Zillow Showcase(estimated)
    $1,110,066