Skip main navigation
Sold for $520,000
  • $520,000

    138 Merlot Dr, Stephenson, VA 22656

    3beds
    2,441sqft
    Single Family Residence
    Built in 2014
    0.35 Acres Lot
    $544,400 Zestimate®
    $213/sqft
    $2,725 Estimated rent

    Home value

    $544,400

    $517,000 - $572,000

    $2,725/mo

    Zestimate® history
    Loading
    Loading...

    Owner options

    List your home for rent

    $2,725/mo

    Rent Zestimate®

    Find your next renter with Zillow Rental Manager. Plus, with online applications, you can quickly screen prospective tenants – for free.

    Learn more

    $2,725/mo

    Rent Zestimate®

    Refinance and save

    $3,008/mo

    Est. payment

    Refinancing to a lower rate could help reduce your monthly payments and save thousands over the life of the loan.

    See today's rates

    $3,008/mo

    Est. payment

    Explore your selling options

    Work with a Zillow partner agent

    Leverage their expertise and Zillow's premium Showcase listings to get your home seen by more buyers.

    Get started

    List with your own agent

    Get your home in front of millions of buyers by listing it on Zillow.

    Learn how to do it

    Sell it yourself

    Take full control of how buyers see your home on Zillow by listing For Sale by Owner (FSBO).

    List your home

    What's special

    Home officeStone fireplaceOpen loft spaceGreat commuter spotLarge islandSpacious kitchenPlay area
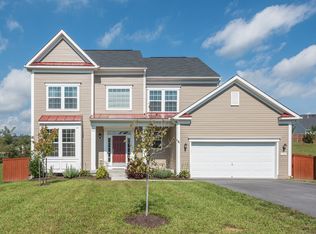
    Welcome to your dream home nestled in the charming community of Red Bud Run! This adorable 3-bedroom, 2.5-bathroom abode offers numerous upgrades and delightful features. Step inside to discover hand-scraped oak hardwood floors that add warmth and character to the living spaces. The spacious kitchen is perfect for culinary adventures, with a dedicated coffee bar, large island and a breakfast nook. Plenty of countertop prep space and cabinetry for storage. The family room is adjacent to the kitchen, making entertaining a breeze. Cozy up to the stone fireplace on these chillier evenings. The dining room entryway is wrapped with beautiful oak trim, complimenting the wood flooring and wrought iron railings. The large primary suite has vaulted ceilings, and a spacious walk in closet. Retreat to the spa-like shower after a long day and indulge in ultimate relaxation. The open loft space also provides versatility for a home office, play area, or cozy reading nook. Two additional bedrooms plus the hall bath are also generously sized. Convenience is key with an upper-level large laundry room, making chores a breeze. With an unfinished basement, there's ample potential to customize and expand to suit your needs. Outside, the fenced 1/3-acre lot offers privacy and security for pets and little ones to play freely. Access to the new deck from the breakfast nook offers an ideal spot for al fresco dining or simply relaxing in the sunshine. Located in a great commuter spot, right off of Route 7 on the eastern side of Winchester, you'll enjoy easy access to schools, shopping centers, restaurants, and a plethora of outdoor activities. High speed internet is your choice, both Verizon and Xfinity are here. Don't miss out on this fantastic opportunity to call this house your home sweet home!

    Zillow last checked:

    Listing updated:

    Listed by:

    Lydia Clark 732-309-2298,

    Long & Foster Real Estate, Inc.

    Bought with:

    Patrick Coen, 0225067879

    Samson Properties

    Source: Bright MLS,MLS#: VAFV2018030MLS Logo

    Facts & features

    Interior

    Bedrooms & bathrooms
    • Bedrooms: 3
    • Bathrooms: 3
    • Full bathrooms: 2
    • 1/2 bathrooms: 1
    • Main level bathrooms: 1
    Basement
    • Area: 0
    Heating
    • Forced Air, Natural Gas
    Cooling
    • Ceiling Fan(s), Central Air, Electric
    Appliances
    • Included: Microwave, Dishwasher, Disposal, Dryer, Refrigerator, Stainless Steel Appliance(s), Cooktop, Washer, Water Treat System, Gas Water Heater
    • Laundry: Upper Level, Laundry Room
    Features
    • Ceiling Fan(s), Dining Area, Family Room Off Kitchen, Formal/Separate Dining Room, Kitchen - Gourmet, Kitchen Island, Pantry, Bathroom - Stall Shower, Walk-In Closet(s)
    • Flooring: Hardwood, Ceramic Tile, Carpet, Wood
    • Windows: Window Treatments
    • Basement: Full,Unfinished
    • Number of fireplaces: 1
    Interior area
    • Total structure area: 2,441
    • Total interior livable area: 2,441 sqft
    • Finished area above ground: 2,441
    • Finished area below ground: 0

    Property

    Parking
    • Total spaces: 2
    • Parking features: Garage Door Opener, Garage Faces Front, Inside Entrance, Attached
    • Attached garage spaces: 2
    Accessibility
    • Accessibility features: None
    Features
    • Levels: Three
    • Stories: 3
    • Exterior features: Bump-outs
    • Pool features: None
    • Fencing: Wood
    Lot
    • Size: 0.35 Acres
    Details
    • Additional structures: Above Grade, Below Grade
    • Parcel number: 55L 2 5 156
    • Zoning: RP
    • Special conditions: Standard

    Construction

    Type & style
    • Home type: SingleFamily
    • Architectural style: Colonial
    • Property subtype: Single Family Residence
    Materials
    • Vinyl Siding
    • Foundation: Concrete Perimeter
    Condition
    • Very Good
    • New construction: No
    • Year built: 2014

    Utilities & green energy

    • Sewer: Public Sewer
    • Water: Public

    Community & neighborhood

    Location
    • Region: Stephenson
    • Subdivision: Red Bud Run

    HOA & financial

    HOA
    • Has HOA: Yes
    • HOA fee: $31 monthly

    Other

    Other facts
    • Listing agreement: Exclusive Right To Sell
    • Ownership: Fee Simple

    Price history

    DateEventPrice
    5/17/2024Sold$520,000-3.5%$213/sqft
    Source: Bright MLS #VAFV2018030 Report a problem
    5/9/2024Pending sale$539,000$221/sqft
    Source: Long & Foster Broker Feed #VAFV2018030 Report a problem
    4/22/2024Contingent$539,000$221/sqft
    Source: Bright MLS #VAFV2018030 Report a problem
    4/18/2024Price change$539,000-2%$221/sqft
    Source: Bright MLS #VAFV2018030 Report a problem
    4/11/2024Listed for sale$550,000$225/sqft
    Source: Bright MLS #VAFV2018030 Report a problem
    4/6/2024Contingent$550,000$225/sqft
    Source: Bright MLS #VAFV2018030 Report a problem
    3/26/2024Listed for sale$550,000+65.8%$225/sqft
    Source: Bright MLS #VAFV2018030 Report a problem
    3/4/2014Sold$331,730$136/sqft
    Source: Public Record Report a problem

    Public tax history

    YearProperty taxesTax assessment
    2025$2,340 +9.1%$487,500 +15.9%
    2024$2,145 $420,500
    2023$2,145 +104.1%$420,500 +22.1%
    2022$1,051 $344,500
    2021$1,051 -41.7%$344,500 +16.5%
    2020$1,803 -50%$295,600
    2019$3,606 +99.7%$295,600 -0.2%
    2018$1,806 +1.7%$296,100
    2017$1,777 +8.9%$296,100 +8.9%
    2016$1,631 +7.1%$271,900
    2015$1,523 +767.6%$271,900 +4.3%
    2014$176 $260,700 +334.5%
    2013-- $60,000
    2012-- $60,000

    Find assessor info on the county website

    Neighborhood: 22656

    Nearby schools

    GreatSchools rating
    Schools provided by the listing agent
    • District: Frederick County Public Schools

    Source: Bright MLS. This data may not be complete. We recommend contacting the local school district to confirm school assignments for this home.

    Get a cash offer in 3 minutes
    Find out how much your home could sell for in as little as 3 minutes with a no-obligation cash offer.
    Estimated market value
    $544,400
    Get a cash offer in 3 minutes
    Find out how much your home could sell for in as little as 3 minutes with a no-obligation cash offer.
    Estimated market value
    $544,400