Skip main navigation
Sold for $360,000
  • $360,000

    138 Milford St, Halifax, MA 02341

    3beds
    1,672sqft
    Single Family Residence
    Built in 1989
    4,617 Square Feet Lot
    $502,200 Zestimate®
    $215/sqft
    $3,020 Estimated rent

    Home value

    $502,200

    $472,000 - $532,000

    $3,020/mo

    Zestimate® history
    Loading
    Loading...

    Owner options

    List your home for rent

    $3,020/mo

    Rent Zestimate®

    Find your next renter with Zillow Rental Manager. Plus, with online applications, you can quickly screen prospective tenants – for free.

    Learn more

    $3,020/mo

    Rent Zestimate®

    Refinance and save

    $2,267/mo

    Est. payment

    Refinancing to a lower rate could help reduce your monthly payments and save thousands over the life of the loan.

    See today's rates

    $2,267/mo

    Est. payment

    Explore your selling options

    Work with a Zillow partner agent

    Leverage their expertise and Zillow's premium Showcase listings to get your home seen by more buyers.

    Get started

    List with your own agent

    Get your home in front of millions of buyers by listing it on Zillow.

    Learn how to do it

    Sell it yourself

    Take full control of how buyers see your home on Zillow by listing For Sale by Owner (FSBO).

    List your home

    What's special

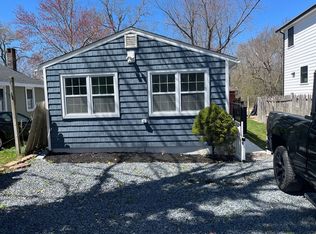
    Welcome to Monponsett! This homey colonial is located in a quiet neighborhood, close to Twin Lakes with a public boat launch, and a short drive to the commuter rail station. There's plenty of space to spread out and enjoy the open-concept living room, dining room, and kitchen. There's even a half bath with laundry on the first floor! Head upstairs to find 3 bedrooms and a full bath. What more do you need? How about a NEWLY FINISHED LOWER LEVEL - flooring, walls, recessed lighting, everything. This bright, clean area would make a perfect home office, rec room, exercise area, or whatever you need. Step outside to find a large, usable yard with decks for summertime fun. Move right in and bring your decorating ideas to make this house your home. Please park only on the odd-numbered side of the street for open houses.

    Zillow last checked:

    Listing updated:

    Listed by:

    Gina DiRocco 617-365-9317,

    Berkshire Hathaway HomeServices Commonwealth Real Estate 781-942-2199

    Bought with:

    Beth Tassinari

    Century 21 Tassinari & Assoc.

    Source: MLS PIN,MLS#: 73135757

    Facts & features

    Interior

    Bedrooms & bathrooms
    • Bedrooms: 3
    • Bathrooms: 2
    • Full bathrooms: 1
    • 1/2 bathrooms: 1
    Primary bedroom
    • Features: Flooring - Laminate
    • Level: Second
    Bedroom 2
    • Features: Flooring - Laminate
    • Level: Second
    Bedroom 3
    • Features: Flooring - Laminate
    • Level: Second
    Bathroom 1
    • Features: Bathroom - Half
    • Level: First
    Bathroom 2
    • Features: Bathroom - Full
    • Level: Second
    Dining room
    • Features: Flooring - Vinyl
    • Level: First
    Kitchen
    • Features: Flooring - Vinyl
    • Level: First
    Living room
    • Features: Flooring - Wood
    • Level: First
    Heating
    • Baseboard, Natural Gas
    Cooling
    • Wall Unit(s)
    Appliances
    • Included: Gas Water Heater, Range, Dishwasher, Refrigerator, Washer, Dryer
    • Laundry: First Floor
    Features
    • Bonus Room
    • Flooring: Laminate
    • Basement: Full,Finished
    • Has fireplace: No
    Interior area
    • Total structure area: 1,672
    • Total interior livable area: 1,672 sqft

    Property

    Parking
    • Total spaces: 2
    • Parking features: Off Street
    • Uncovered spaces: 2
    Features
    • Patio & porch: Deck
    • Exterior features: Deck
    • Waterfront features: Lake/Pond, 3/10 to 1/2 Mile To Beach
    Lot
    • Size: 4,617 Square Feet
    • Features: Level
    Details
    • Parcel number: M:2 B:0 P:982,1024091
    • Zoning: Res A

    Construction

    Type & style
    • Home type: SingleFamily
    • Architectural style: Colonial
    • Property subtype: Single Family Residence
    Materials
    • Foundation: Concrete Perimeter
    • Roof: Shingle
    Condition
    • Year built: 1989

    Utilities & green energy

    • Electric: 100 Amp Service
    • Sewer: Private Sewer
    • Water: Public
    • Utilities for property: for Gas Range

    Community & HOA

    Community
    • Features: Public Transportation, Shopping
    HOA
    • Has HOA: No
    Location
    • Region: Halifax

    Financial & listing details

    • Price per square foot: $215/sqft
    • Tax assessed value: $348,200
    • Annual tax amount: $4,937
    • Date on market: 1/14/2026
    • Listing terms: Estate Sale

    Price history

    DateEventPrice
    8/14/2023Sold$360,000+5.9%$215/sqft
    Source: MLS PIN #73135757 Report a problem
    7/18/2023Contingent$339,900$203/sqft
    Source: MLS PIN #73135757 Report a problem
    7/13/2023Listed for sale$339,900+15.4%$203/sqft
    Source: MLS PIN #73135757 Report a problem
    5/15/2006Sold$294,500+1238.6%$176/sqft
    Source: Public Record Report a problem
    4/14/1987Sold$22,000$13/sqft
    Source: Public Record Report a problem

    Public tax history

    YearProperty taxesTax assessment
    2024$5,072 +2.7%$379,100 +8.9%
    2023$4,937 +17.4%$348,200 +25%
    2022$4,205 $278,500
    2021$4,205 +1.5%$278,500 +2.7%
    2020$4,141 +7.4%$271,200 +9.2%
    2019$3,856 +1.2%$248,300 +3.2%
    2018$3,810 +6.2%$240,700 +7.2%
    2017$3,589 -1.6%$224,600 +1.9%
    2016$3,648 $220,400
    Find assessor info on the county website

    Neighborhood: 02341

    Nearby schools

    GreatSchools rating
    Get a cash offer in 3 minutes
    Find out how much your home could sell for in as little as 3 minutes with a no-obligation cash offer.
    Estimated market value
    $502,200
    Get a cash offer in 3 minutes
    Find out how much your home could sell for in as little as 3 minutes with a no-obligation cash offer.
    Estimated market value
    $502,200