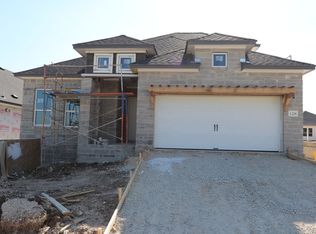
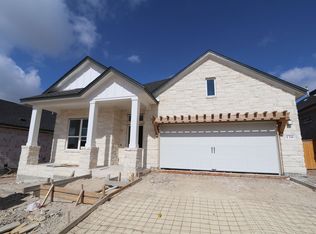
McKinney-A floor-plan. 2322sqft 1 story plan. Includes 4 bed/3 bath and a flex space between two of the secondary bedrooms. This beautiful home comes with wood like tile throughout main areas. 8ft doors, modern white cabinets in kitchen with white quartz countertops. Fireplace in the family room, Bay window and deluxe owners bath in owners suite features a garden tub and walk in shower. This home sits just across the street from a pocket park.
This property is not currently displayed as for sale or rent on Zillow. This may be different from what's on other websites or public sources.