Nice large yard, lots of room. Large eat in kitchen with deck leading to outside. Laundry room and full bathroom also on main level. Upstairs is 2 bedrooms and another bathroom that need some work, with a large room off of it that dould be a den/office or dressing room. Newer roof, electric updated and new split system. Roof was replaced but some damages from old roof not repaired. Selling as is.
For sale
$65,000
138 Mill St, Hyndman, PA 15545
2beds
1,200sqft
Single Family Residence
Built in 1923
6,534 Square Feet Lot
$-- Zestimate®
$54/sqft
$-- HOA
What's special
Newer roofLarge yardDeck leading to outside
- 7 days
- 132
- 5
Zillow last checked:
Listing updated:
Listed by:
Connie LePrevost 240-727-8276,
Long & Foster Real Estate, Inc. 301-722-4700
Source: Bright MLS,MLS#: PABD2003462
Facts & features
Interior
Bedrooms & bathrooms
- Bedrooms: 2
- Bathrooms: 2
- Full bathrooms: 2
- Main level bathrooms: 1
Rooms
- Room types: Living Room, Dining Room, Bedroom 2, Kitchen, Den, Bedroom 1, Laundry, Bathroom 1
Bedroom 1
- Features: Flooring - Wood
- Level: Upper
- Area: 180 Square Feet
- Dimensions: 12 X 15
Bedroom 2
- Features: Flooring - Wood
- Level: Unspecified
- Area: 144 Square Feet
- Dimensions: 12 X 12
Bathroom 1
- Level: Upper
Den
- Level: Upper
Dining room
- Features: Flooring - Laminated
- Level: Main
- Area: 195 Square Feet
- Dimensions: 13 X 15
Kitchen
- Features: Flooring - Laminate Plank
- Level: Main
- Area: 165 Square Feet
- Dimensions: 15 X 11
Laundry
- Features: Flooring - Carpet
- Level: Main
- Area: 60 Square Feet
- Dimensions: 10 X 6
Living room
- Features: Flooring - Carpet
- Level: Main
- Area: 180 Square Feet
- Dimensions: 15 X 12
Heating
- Wall Unit, Forced Air, Electric, Oil
Cooling
- Central Air, Electric
Appliances
- Included: Electric Water Heater
- Laundry: Main Level, Laundry Room
Features
- Flooring: Carpet, Wood, Vinyl, Other
- Basement: Partial,Rear Entrance
- Has fireplace: No
Interior area
- Total structure area: 1,200
- Total interior livable area: 1,200 sqft
- Finished area above ground: 1,200
Property
Parking
- Total spaces: 2
- Parking features: Driveway
- Uncovered spaces: 2
Accessibility
- Accessibility features: Accessible Entrance
Features
- Levels: Two
- Stories: 2
- Pool features: None
Lot
- Size: 6,534 Square Feet
Details
- Additional structures: Above Grade
- Parcel number: 12011235
- Zoning: RESIDENTIAL
- Special conditions: Standard
Construction
Type & style
- Home type: SingleFamily
- Architectural style: Traditional
- Property subtype: Single Family Residence
Materials
- Combination
- Foundation: Block
- Roof: Architectural Shingle
Condition
- New construction: No
- Year built: 1923
Utilities & green energy
- Electric: 200+ Amp Service
- Sewer: Public Sewer
- Water: Public
Community & HOA
Community
- Subdivision: Bedford Twp
HOA
- Has HOA: No
Location
- Region: Hyndman
- Municipality: HYNDMAN BORO
Financial & listing details
- Price per square foot: $54/sqft
- Tax assessed value: $30,100
- Annual tax amount: $287
- Date on market: 8/28/2026
- Listing agreement: Exclusive Right To Sell
- Listing terms: Cash,Conventional
- Inclusions: Refrigerator, Stove, Washer, And Dryer
- Ownership: Fee Simple
Estimated market value
Not available
Estimated sales range
Not available
$893/mo
Price history
| Date | Event | Price |
|---|---|---|
| 8/29/2026 | Listed for sale | $65,000$54/sqft |
Source:  Bright MLS #PABD2003462 Report a problem Bright MLS #PABD2003462 Report a problem | ||
Public tax history
| Year | Property taxes | Tax assessment |
|---|---|---|
| 2025 | $226 +10.3% | $30,100 |
| 2024 | $205 | $30,100 |
| 2023 | $205 -57.6% | $30,100 |
| 2022 | $483 -3.7% | $30,100 |
| 2021 | $501 +3.2% | $30,100 |
| 2020 | $486 +6.3% | $30,100 |
| 2018 | $457 +1.3% | $30,100 |
| 2017 | $451 | $30,100 |
| 2016 | -- | $30,100 |
| 2014 | -- | $30,100 +15.3% |
| 2012 | -- | $26,100 |
| 2011 | -- | $26,100 |
| 2010 | -- | $26,100 |
Find assessor info on the county website
Monthly payment
Est. payment
Payment breakdown
Explore the cost of this home by adjusting the details. Changes won't be saved.Climate risks
Neighborhood: 15545
Nearby schools
Schools provided by the listing agent
- Elementary: Bedford
- Middle: Bedford
- High: Bedford
- District: Bedford Area
Source: Bright MLS. This data may not be complete. We recommend contacting the local school district to confirm school assignments for this home.
Similar homes
- $--3 bd1 ba1.5k sqft721 Maryland Ave, Cumberland, MD 21502Auction
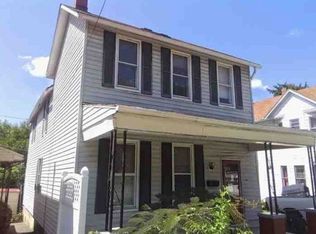 Xome
Xome - $57,0003 bd-- ba1.7k sqft304 Park St, Cumberland, MD 21502For Sale By Owner

- $68,0002 bd2 ba1.3k sqft36 Weber St, Cumberland, MD 21502For Sale
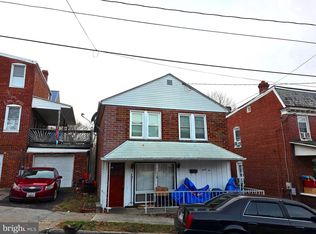
 MLS ID #MDAL2013580, Pam Terry, EXP Realty, LLC. Bright MLS
 - $49,9003 bd1 ba1k sqft14602 Michael Rd NE, Cumberland, MD 21502For Sale
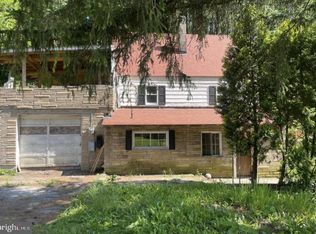 MLS ID #MDAL2015604, Destiny Hill, Better Homes & Gardens Real Estate Old Line Group. Bright MLS
 - $89,0003 bd2 ba1.5k sqft443 Goethe St, Cumberland, MD 21502For SaleMLS ID #MDAL2015712, Daniel Demers, Sell Your Home Services. Bright MLS
- $74,9003 bd1 ba1.2k sqft10619 Komatz Dr SW, Frostburg, MD 21532For SaleMLS ID #MDAL2015440, Garrett Shingler, Real Broker, LLC. Bright MLS
- $49,0003 bd2 ba1.3k sqft150 Polk St, Cumberland, MD 21502For SaleMLS ID #MDAL2015606, Susan Helmstetter, Coldwell Banker Premier. Bright MLS
- $83,5002 bd1 ba823 sqft19107 Shaft Rd SW, Frostburg, MD 21532For SaleMLS ID #MDAL2015600, Gina Kenny, Long & Foster Real Estate, Inc.. Bright MLS
- $79,5003 bd1 ba1.3k sqft513 Fayette St, Cumberland, MD 21502For SaleMLS ID #MDAL2015488, Don White, Berkshire Hathaway HomeServices PenFed Realty. Bright MLS
- $89,9002 bd1 ba1.5k sqft302 Wills Creek Ave, Cumberland, MD 21502For SaleMLS ID #MDAL2015004, Daniel Demers, Sell Your Home Services. Bright MLS
- $58,5003 bd1 ba1.3k sqft28 Boone St, Cumberland, MD 21502For SaleMLS ID #MDAL2013626, Deneea Casteel, Mountainside Home Realty. Bright MLS
- $79,0003 bd1 ba1.4k sqft467 Goethe St, Cumberland, MD 21502For SaleMLS ID #MDAL2015564, Ashkan Hosseinipoul, United Real Estate Premier. Bright MLS
- $95,0005 bd3 ba1.7k sqft465 Baltimore Ave, Cumberland, MD 21502For SaleMLS ID #MDAL2015320, Dan DeBlock, Charis Realty Group. Bright MLS
- $75,0003 bd1 ba1.4k sqft132 Arch St, Cumberland, MD 21502For SaleMLS ID #MDAL2013114, Jenny Jackson, Charis Realty Group. Bright MLS
- $80,0004 bd2 ba1.2k sqft168 Bowery St, Frostburg, MD 21532For SaleMLS ID #MDAL2015500, Fernando Palacios, Terrapin Realtors, Inc. Bright MLS
- $79,9993 bd2 ba1.4k sqft48 Mill St, Frostburg, MD 21532For SaleMLS ID #MDAL2014294, Meg Roque, Better Homes & Gardens Real Estate Old Line Group. Bright MLS
- $79,9003 bd1 ba1.3k sqft420 Chestnut St, Cumberland, MD 21502For SaleMLS ID #MDAL2014778, Dennis Murray, Century 21 Potomac West. Bright MLS
- $84,9002 bd1 ba862 sqft7 Bellevue St, Cumberland, MD 21502For SaleMLS ID #MDAL2014970, Stacey Hutzell, Homes & Land Real Estate. Bright MLS
- $80,0003 bd1 ba1.2k sqft84 S Grant St, Frostburg, MD 21532For SaleMLS ID #MDAL2013568, Brittney Isaiah, The Goodfellow Agency. Bright MLS
