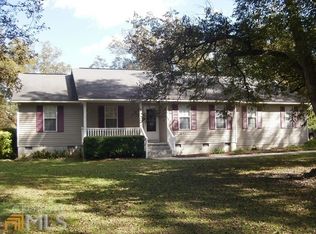
Country living meets everyday convenience at 138 Mills Circle! Nestled just minutes from the growing town of Byron, this beautifully maintained 4-bedroom, 3-bath home offers the perfect combination of space, comfort, and functionality. Inside, you'll find nice neutral paint, laminate flooring throughout, stainless steel appliances, a spacious open living area with a cozy wood-burning fireplace. The owner's suite is a true retreat with an oversized tiled walk-in shower featuring three shower heads, a large walk-in closet, and private access to a storm shelter below. Upstairs bedrooms each have their own mini-split HVAC units for personalized comfort. Step outside to enjoy the expansive enclosed back porch and bar area, plus two additional outdoor gathering spaces perfect for entertaining. A wired workshop updated with new paneling and single garage door gives plenty of room for all your hobbies. With additional lean to space from the work shop and covered RV/boat parking, this incredible property is calling your name. Don't miss your chance to enjoy peaceful country living with all the conveniences of Byron just a short drive away. Schedule your private tour today!
For sale
$315,000
138 Mills Cir, Byron, GA 31008
4beds
2,244sqft
Single Family Residence
Built in 2000
0.96 Acres Lot
$308,300 Zestimate®
$140/sqft
$-- HOA
What's special
Cozy wood-burning fireplaceStainless steel appliancesLarge walk-in closetLaminate flooring throughoutNice neutral paint
- 5 days |
- 1,438 |
- 64 |
Zillow last checked:
Listing updated:
Listed by:
Jessie Williamson,
MF REAL ESTATE FIRM
Source: CGMLS,MLS#: 264008
Loading...
Facts & features
Interior
Bedrooms & bathrooms
- Bedrooms: 4
- Bathrooms: 3
- Full bathrooms: 3
Primary bedroom
- Level: Main
Dining room
- Features: Separate
Heating
- Central, Heat Pump
Cooling
- Central Air, Heat Pump
Appliances
- Included: Free-Standing Range, Dishwasher, Microwave, Refrigerator
Features
- Flooring: Laminate
- Attic: Storage
- Number of fireplaces: 2
Interior area
- Total interior livable area: 2,244 sqft
- Finished area above ground: 2,244
- Finished area below ground: 0
Property
Parking
- Parking features: No Garage
Features
- Levels: 2 Story or More
- Stories: 2
- Patio & porch: Porch
- Pool features: None
- Fencing: Fenced
Lot
- Size: 0.96 Acres
Details
- Additional structures: Outbuilding
- Parcel number: B02A033
Construction
Type & style
- Home type: SingleFamily
- Property subtype: Single Family Residence
Materials
- Vinyl Siding
- Foundation: Slab
Condition
- ReSale
- New construction: No
- Year built: 2000
Utilities & green energy
- Sewer: Septic Tank
- Water: Public
Community & HOA
Community
- Security: Security System
- Subdivision: None
Location
- Region: Byron
Financial & listing details
- Price per square foot: $140/sqft
- Tax assessed value: $268,600
- Annual tax amount: $3,244
- Date on market: 7/2/2026
Estimated market value
$308,300
$293,000 - $324,000
$2,247/mo
Price history
| Date | Event | Price |
|---|---|---|
| 7/2/2026 | Listed for sale | $315,000+26.5%$140/sqft |
Source: CGMLS #264008 Report a problem | ||
| 4/21/2023 | Sold | $249,000+1.6%$111/sqft |
Source: | ||
| 3/1/2023 | Pending sale | $245,000$109/sqft |
Source: | ||
| 2/17/2023 | Listed for sale | $245,000$109/sqft |
Source: CGMLS #230792 Report a problem | ||
| 2/16/2023 | Pending sale | $245,000$109/sqft |
Source: | ||
| 2/16/2023 | Contingent | $245,000$109/sqft |
Source: CGMLS #230792 Report a problem | ||
| 2/9/2023 | Listed for sale | $245,000$109/sqft |
Source: CGMLS #230792 Report a problem | ||
Public tax history
| Year | Property taxes | Tax assessment |
|---|---|---|
| 2025 | $3,244 -3.7% | $107,440 +11.2% |
| 2024 | $3,370 +37.5% | $96,600 +40.7% |
| 2023 | $2,451 +13.7% | $68,680 +14.5% |
| 2022 | $2,155 +4.2% | $60,000 +16.6% |
| 2021 | $2,069 -1.1% | $51,440 -0.7% |
| 2020 | $2,091 -0.4% | $51,800 |
| 2019 | $2,100 -0.4% | $51,800 |
| 2018 | $2,108 +0.3% | $51,800 |
| 2017 | $2,101 +28.5% | $51,800 |
| 2016 | $1,635 | $51,800 |
| 2015 | $1,635 -0.3% | $51,800 |
| 2014 | $1,640 | $51,800 |
| 2013 | $1,640 | $51,800 |
| 2012 | -- | -- |
| 2011 | -- | -- |
| 2010 | -- | -- |
| 2009 | -- | $50,080 +7.5% |
| 2008 | -- | $46,600 |
| 2007 | -- | $46,600 |
| 2006 | -- | $46,600 |
| 2005 | -- | $46,600 +4.9% |
| 2004 | -- | $44,437 |
| 2003 | -- | $44,437 |
Find assessor info on the county website
Monthly payment
Est. payment$--/mo
Payment breakdown
Explore the cost of this home by adjusting the details. Changes won't be saved.All calculations are estimates and provided by Zillow, Inc. for informational purposes only. Actual amounts may vary.
HOA fees may include property taxes on listings classified as Co-Ops. Contact the listing agent and/or owner for fee details.
Mortgage interest rates are dependent on a number of factors, including credit score, down payment, and repayment length. Interest rate data provided by Zillow Group Marketplace, Inc. as of 1/1/1970 from various mortgage lenders with which we have lead or other similar arrangements; the Estimated Payment is an average of those rates.
See how much you could borrow to make a competitive offer.
Climate risks
Neighborhood: 31008
Nearby schools
GreatSchools rating
- 4/10Byron Elementary SchoolGrades: PK-5Distance: 1.3 mi
- 7/10Byron Middle SchoolGrades: 6-8Distance: 1.1 mi
- 3/10Peach County High SchoolGrades: 9-12Distance: 5.5 mi
Schools provided by the listing agent
- Elementary: Byron
- Middle: Byron
- High: Peach County
Source: CGMLS. This data may not be complete. We recommend contacting the local school district to confirm school assignments for this home.
A local agent can set up tours, give advice and negotiate with sellers.
A local lender can help you make sure your offer is ready when you are.
- Georgia
- Peach County
- Byron
- 31008
- 138 Mills Cir


