Classic charm meets modern luxury in this stunning fully renovated Colonial built in 1883 and completely updated in 2019. Move-in ready with major upgrades including new roof, siding, windows, updated plumbing, 200-amp electrical, two-zone natural gas heat/central air, solar panels, and irrigation system. The beautifully designed kitchen features quartz countertops, custom glass backsplash, stainless steel appliances, spacious pantry, farmhouse sink, and large center island perfect for entertaining. The kitchen flows into a generous dining room with direct access to a 24x12 Trex deck for seamless indoor-outdoor living. The inviting living room offers picture-frame ceilings and another slider to the deck, filling the home with natural light. Main level includes a full bath and versatile first-floor bedroom ideal for guests or home office. Gleaming hardwood floors throughout. Upstairs features a spa-inspired bath with steam shower, soaking tub, and private water closet, plus a spacious primary bedroom with walk-in closet and two additional bedrooms. Additional highlights include walk-up attic, fully fenced yard, covered front porch, and detached 2-car garage built in 2021 with electricity and loft. A rare opportunity to own timeless character with today's modern comforts and efficiency.
Sold for $475,000
$475,000
138 Millville Avenue, Naugatuck, CT 06770
4beds
1,805sqft
Single Family Residence
Built in 1883
9,147 Square Feet Lot
$476,700 Zestimate®
$263/sqft
$2,996 Estimated rent
Home value
$476,700
$429,000 - $529,000
$2,996/mo
Zestimate® history
Owner options
List your home for rent
$2,996/mo
Rent Zestimate®
Find your next renter with Zillow Rental Manager. Plus, with online applications, you can quickly screen prospective tenants – for free.
$2,996/mo
Rent Zestimate®
Refinance and save
$3,444/mo
Est. payment
Refinancing to a lower rate could help reduce your monthly payments and save thousands over the life of the loan.
$3,444/mo
Est. payment
Explore your selling options
Work with a Zillow partner agent
Leverage their expertise and Zillow's premium Showcase listings to get your home seen by more buyers.
Get startedList with your own agent
Get your home in front of millions of buyers by listing it on Zillow.
Learn how to do itSell it yourself
Take full control of how buyers see your home on Zillow by listing For Sale by Owner (FSBO).
List your homeWhat's special
Covered front porchSolar panelsClassic charmCustom glass backsplashQuartz countertopsIrrigation systemFarmhouse sink
Zillow last checked:
Listing updated:
Listed by:
Rebecca Zandvliet (203)982-9800,
Coldwell Banker Realty 2000 203-706-1222
Bought with:
Macey Mazzella, RES.0800550
RE/MAX RISE
Source: Smart MLS,MLS#: 24171177
Facts & features
Interior
Bedrooms & bathrooms
- Bedrooms: 4
- Bathrooms: 2
- Full bathrooms: 2
Primary bedroom
- Features: Ceiling Fan(s), Walk-In Closet(s), Hardwood Floor
- Level: Upper
- Area: 176 Square Feet
- Dimensions: 11 x 16
Bedroom
- Features: Hardwood Floor
- Level: Main
- Area: 143 Square Feet
- Dimensions: 11 x 13
Bedroom
- Features: Ceiling Fan(s), Hardwood Floor
- Level: Upper
- Area: 121 Square Feet
- Dimensions: 11 x 11
Bedroom
- Features: Ceiling Fan(s), Hardwood Floor
- Level: Upper
- Area: 90 Square Feet
- Dimensions: 9 x 10
Dining room
- Features: Sliders, Hardwood Floor
- Level: Main
- Area: 144 Square Feet
- Dimensions: 12 x 12
Kitchen
- Features: Quartz Counters, Kitchen Island, Pantry, Hardwood Floor
- Level: Main
- Area: 160 Square Feet
- Dimensions: 10 x 16
Living room
- Features: Sliders, Hardwood Floor
- Level: Main
- Area: 231 Square Feet
- Dimensions: 11 x 21
Heating
- Forced Air, Natural Gas
Cooling
- Central Air
Appliances
- Included: Oven/Range, Microwave, Refrigerator, Dishwasher, Water Heater
- Laundry: Upper Level
Features
- Basement: Full
- Has fireplace: No
Interior area
- Total structure area: 1,805
- Total interior livable area: 1,805 sqft
- Finished area above ground: 1,805
Property
Parking
- Total spaces: 4
- Parking features: Detached, Paved, Off Street, Driveway, Garage Door Opener, Private
- Garage spaces: 2
- Has uncovered spaces: Yes
Features
- Patio & porch: Enclosed, Porch, Deck
- Exterior features: Sidewalk, Breezeway, Rain Gutters, Lighting, Stone Wall
- Has view: Yes
- View description: City
Lot
- Size: 9,147 Square Feet
Details
- Parcel number: 1231772
- Zoning: R15
Construction
Type & style
- Home type: SingleFamily
- Architectural style: Colonial
- Property subtype: Single Family Residence
Materials
- Vinyl Siding
- Foundation: Stone
- Roof: Asphalt
Condition
- New construction: No
- Year built: 1883
Utilities & green energy
- Sewer: Public Sewer
- Water: Public
- Utilities for property: Cable Available
Community & HOA
Community
- Subdivision: Millville
HOA
- Has HOA: No
Location
- Region: Naugatuck
Financial & listing details
- Price per square foot: $263/sqft
- Tax assessed value: $188,230
- Annual tax amount: $7,490
- Date on market: 4/29/2026
Price history
| Date | Event | Price |
|---|---|---|
| 6/16/2026 | Sold | $475,000+3.3%$263/sqft |
Source:  Smart MLS #24171177 Report a problem Smart MLS #24171177 Report a problem | ||
| 4/29/2026 | Price change | $460,000+4.6%$255/sqft |
Source: Smart MLS #24171177 Report a problem | ||
| 4/1/2026 | Listed for sale | $439,900+416.9%$244/sqft |
Source: Smart MLS #24163598 Report a problem | ||
| 7/23/2019 | Sold | $85,100+0.1%$47/sqft |
Source: Smart MLS #170201302 Report a problem | ||
| 5/31/2019 | Listed for sale | $85,000-68.5%$47/sqft |
Source: Calcagni Real Estate #170201302 Report a problem | ||
| 9/28/2008 | Listing removed | $270,000$150/sqft |
Source: Listhub #V982084 Report a problem | ||
| 8/23/2008 | Listed for sale | $270,000-42.2%$150/sqft |
Source: Listhub #V982084 Report a problem | ||
| 6/27/2003 | Sold | $467,500+228.1%$259/sqft |
Source: Smart MLS #98149915 Report a problem | ||
| 12/14/1987 | Sold | $142,500$79/sqft |
Source: Public Record Report a problem | ||
Public tax history
| Year | Property taxes | Tax assessment |
|---|---|---|
| 2025 | $7,883 | $165,080 |
| 2024 | $7,883 | $165,080 |
| 2023 | $7,883 | $165,080 |
| 2022 | $7,883 +71.3% | $165,080 +71.3% |
| 2021 | $4,601 | $96,360 |
| 2020 | $4,601 -1.7% | $96,360 -2.7% |
| 2019 | $4,680 +1.9% | $99,050 +4.3% |
| 2018 | $4,593 -0.4% | $95,000 |
| 2017 | $4,612 +6.5% | $95,000 |
| 2015 | $4,329 +1.1% | $95,000 |
| 2014 | $4,281 -17.2% | $95,000 -38.3% |
| 2012 | $5,169 +2.3% | $154,070 |
| 2011 | $5,055 +2.5% | $154,070 |
| 2010 | $4,933 +1.6% | $154,070 |
| 2009 | $4,856 -1.5% | $154,070 |
| 2008 | $4,932 +17% | $154,070 +50.9% |
| 2007 | $4,216 +6.4% | $102,090 |
| 2006 | $3,961 +9.6% | $102,090 |
| 2004 | $3,614 +30.8% | $102,090 +20.4% |
| 2001 | $2,764 | $84,780 |
Find assessor info on the county website
Neighborhood: 06770
Nearby homes
- $475,0004 bd2 ba1.8k sqft138 Millville Ave, Naugatuck, CT 06770Sold
- $326,1004 bd1 ba1.9k sqft146 Millville Ave, Naugatuck, CT 06770Off Market
- $363,5004 bd1 ba1.9k sqft146 Millville Ave, Naugatuck, CT 06770Off Market
- $--2 bd1 ba850 sqft128 Millville Ave #3, Naugatuck, CT 06770Off Market
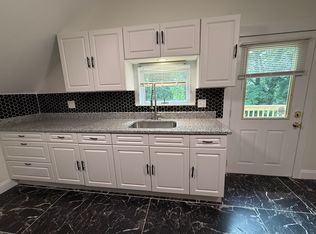
- $1,5002 bd1 ba1.3k sqft128 Millville Ave APT 2, Naugatuck, CT 06770Sold
- $410,0002 bd-- ba1.8k sqft141 Millville Ave, Naugatuck, CT 06770Off Market
- $402,8004 bd2 ba1.8k sqft141 Millville Ave, Naugatuck, CT 06770Off Market
- $--1 bd1 ba600 sqft141 Millville Ave FLOOR 2, Naugatuck, CT 06770Off Market
Nearby schools
GreatSchools rating
- 5/10Hillside Intermediate SchoolGrades: 5-6Distance: 0.2 mi
- 3/10City Hill Middle SchoolGrades: 7-8Distance: 1.2 mi
- 4/10Naugatuck High SchoolGrades: 9-12Distance: 0.7 mi
Schools provided by the listing agent
- High: Naugatuck
Source: Smart MLS. This data may not be complete. We recommend contacting the local school district to confirm school assignments for this home.


Get pre-qualified for a loan
At Zillow Home Loans, we can pre-qualify you in as little as 5 minutes with no impact to your credit score.An equal housing lender. NMLS #10287.
Sell for more on Zillow
Get a Zillow Showcase℠ listing at no additional cost and you could sell for .
$476,700
2% more
+$9,534
With Zillow Showcase(estimated)
$486,234
- Connecticut
- New Haven County
- Naugatuck
- 06770
- 138 Millville Avenue
Nearby cities
Nearby zip codes
Other Naugatuck Topics
