138 Milton - Take a look at this 3/3 double in the Seneca Babcock area of the city. With a basketball court, hockey rink, playground, and community center right across the street, and not too far from Larkinville, this is a pretty good property for both first-time buyers and investors alike. Both units have some modern updates, with three bedrooms, a living room, dining room and a kitchen. Newer mechanics include newer breaker boxes, hot water tanks, and a furnace for the 2nd floor unit. With some exterior TLC this will be a solid investment. 140 Milton might transfer with the sale, stay tuned for more details. The property is being offered and sold in "As-Is" condition. No work will be completed based on the results of the purchaser's home inspection or the lender's appraisal. Showings begin Thursday, October 8th at noon, with one day's notice. Offers if any, are due October 13th by noon, with the owner retaining the right to extend the deadline.
Active
$209,900
138 Milton St, Buffalo, NY 14210
6beds
2,156sqft
Duplex, Multi Family
Built in 1900
-- sqft lot
$-- Zestimate®
$97/sqft
$-- HOA
What's special
Newer breaker boxesDining roomHot water tanks
- 4 days
- 106
- 3
Zillow last checked:
Listing updated:
Listed by:
Barnes Real Estate Group, Inc. 716-894-5324,
Keith L Barnes 716-861-2727,
Arnitra Chester 716-465-4360,
Barnes Real Estate Group, Inc.
Source: NYSAMLSs,MLS#: B1720441 Originating MLS: Buffalo
Originating MLS: BuffaloFacts & features
Interior
Bedrooms & bathrooms
- Bedrooms: 6
- Bathrooms: 2
- Full bathrooms: 2
Heating
- Gas, Forced Air, Space Heater
Appliances
- Included: Gas Water Heater
Features
- Flooring: Carpet, Tile, Varies, Vinyl
- Basement: Full
- Has fireplace: No
Interior area
- Total structure area: 2,156
- Total interior livable area: 2,156 sqft
Property
Parking
- Parking features: No Driveway, On Street
Features
- Levels: Two
- Stories: 2
- Patio & porch: Covered, Porch
Lot
- Size: 4,373 Square Feet
- Dimensions: 35 x 125
- Features: Near Public Transit, Rectangular, Rectangular Lot, Residential Lot
Details
- Parcel number: 1402001233000005003000
- Special conditions: Estate
Construction
Type & style
- Home type: MultiFamily
- Architectural style: Duplex
- Property subtype: Duplex, Multi Family
Materials
- Vinyl Siding
- Foundation: Block
- Roof: Asphalt
Condition
- Resale
- Year built: 1900
Utilities & green energy
- Sewer: Connected
- Water: Connected, Public
- Utilities for property: Electricity Connected, Sewer Connected, Water Connected
Community & HOA
Community
- Subdivision: Buffalo Crk Reservation
Location
- Region: Buffalo
Financial & listing details
- Price per square foot: $97/sqft
- Tax assessed value: $164,000
- Annual tax amount: $2,001
- Date on market: 10/6/2026
- Listing terms: Cash,Conventional,Rehab Financing
Estimated market value
Not available
Estimated sales range
Not available
$1,232/mo
Price history
| Date | Event | Price |
|---|---|---|
| 10/7/2026 | Listed for sale | $209,900+812.6%$97/sqft |
Source:  NYSAMLSs #B1720441 Report a problem NYSAMLSs #B1720441 Report a problem | ||
| 8/30/1999 | Sold | $23,000$11/sqft |
Source: Public Record Report a problem | ||
Public tax history
| Year | Property taxes | Tax assessment |
|---|---|---|
| 2025 | -- | $113,000 +182.5% |
| 2024 | -- | $40,000 |
| 2023 | -- | $40,000 |
| 2022 | -- | $40,000 |
| 2021 | -- | $40,000 |
| 2020 | -- | $40,000 +2.6% |
| 2019 | -- | $39,000 |
| 2018 | -- | $39,000 |
| 2017 | $448 +93.1% | $39,000 |
| 2016 | $232 | $39,000 |
| 2015 | -- | $39,000 |
| 2014 | -- | $39,000 |
| 2013 | -- | $39,000 |
| 2012 | -- | $39,000 |
| 2011 | -- | $39,000 |
| 2010 | -- | $39,000 |
| 2009 | -- | $39,000 |
| 2008 | -- | $39,000 |
| 2007 | -- | $39,000 |
| 2006 | -- | $39,000 |
| 2005 | -- | $39,000 |
| 2004 | -- | $39,000 |
| 2003 | -- | $39,000 |
| 2002 | -- | $39,000 |
| 2001 | -- | $39,000 |
| 2000 | -- | $39,000 |
Find assessor info on the county website
Monthly payment
Climate risks
Neighborhood: Babcock
Nearby schools
Schools provided by the listing agent
- District: Buffalo
Source: NYSAMLSs. This data may not be complete. We recommend contacting the local school district to confirm school assignments for this home.

Similar homes
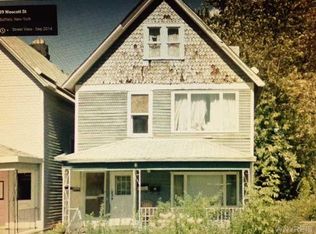
- $199,0006 bd2 ba2.2k sqft123 Imson St, Buffalo, NY 14210For Sale
 MLS ID #B1720037, Sean Skinner, Listing by: HUNT Real Estate ERA. NYSAMLSs
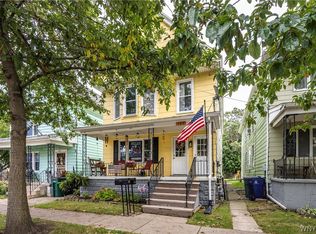
 - $199,9004 bd2 ba2k sqft114 Zittel St, Buffalo, NY 14210For Sale
 MLS ID #B1720144, Muhammad Ahsan, Listing by: Howard Hanna WNY Inc.. NYSAMLSs
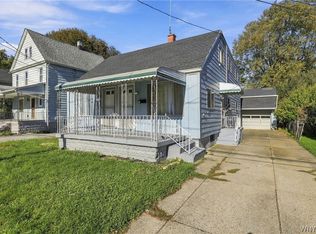
 - $209,9006 bd2 ba1.9k sqft15 Parkview Ave, Buffalo, NY 14210For Sale
 MLS ID #B1715717, Gina Calamita, Listing by: WNY Metro Roberts Realty. NYSAMLSs
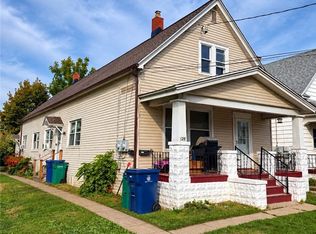
 - $209,9005 bd2 ba2k sqft128 Weiss St, Buffalo, NY 14206For Sale
 MLS ID #B1719107, Jason P Sokody, Listing by: Howard Hanna WNY Inc.. NYSAMLSs
 - $189,7996 bd2 ba2.3k sqft23 Knoerl Ave, Buffalo, NY 14210For SaleMLS ID #B1673639, Tammy Sawynsky, Listing by: Howard Hanna WNY Inc.. NYSAMLSs
- $198,7656 bd2 ba2.5k sqft39 Macamley St, Buffalo, NY 14220For SaleMLS ID #B1718932, Suzan L Mancini, Listing by: Howard Hanna WNY Inc.. NYSAMLSs
- $225,0006 bd2 ba2k sqft355 Baraga St, Buffalo, NY 14220For SaleMLS ID #B1715846, Alexandra C Shea, Listing by: Howard Hanna WNY Inc.. NYSAMLSs
- $219,0006 bd2 ba2.3k sqft1696 S Park Ave, Buffalo, NY 14220For SaleMLS ID #B1715489, James J Strzalkowski Jr., Listing by: Redfin Real Estate. NYSAMLSs
- $240,0005 bd3 ba2.3k sqft789 N Division St #S, Buffalo, NY 14210For SaleMLS ID #B1687954, Tisha A Jeffries, Listing by: Buffalo First Realty Group Inc. NYSAMLSs
- $120,0006 bd2 ba2.2k sqft66 Warren Ave, Buffalo, NY 14212For SaleMLS ID #B1720467, Moktader Billah, Listing by: Towne Housing Real Estate. NYSAMLSs
- $215,0003 bd3 ba2.3k sqft226 Miami St, Buffalo, NY 14204For SaleMLS ID #B1717485, Gregory Straus, Listing by: 716 Realty Group WNY LLC. NYSAMLSs
- $189,9004 bd3 ba2k sqft201 Weimar St, Buffalo, NY 14206For SaleMLS ID #B1715854, Adam Stephany, Listing by: WNY Metro Roberts Realty. NYSAMLSs
- $159,9006 bd2 ba2.2k sqft722 Hopkins St, Buffalo, NY 14220For SaleMLS ID #B1719597, Sabbir Ahmed, Listing by: eXp Realty. NYSAMLSs
- $199,0005 bd2 ba2.1k sqft265 Weiss St, Buffalo, NY 14206For SaleMLS ID #B1702895, Khalil Springs, Listing by: Howard Hanna WNY Inc.. NYSAMLSs
- $159,9006 bd2 ba2.4k sqft86 Kingston Pl #N, Buffalo, NY 14210For SaleMLS ID #B1700804, Brian Hillery, Listing by: HUNT Real Estate ERA. NYSAMLSs
- $209,9994 bd2 ba1.6k sqft39 Kamper Ave, Buffalo, NY 14210For SaleMLS ID #B1688594, Michele M Lawrie, Listing by: eXp Realty. NYSAMLSs
- $230,0006 bd2 ba1.6k sqft5 Macamley St, Buffalo, NY 14220For SaleMLS ID #B1718761, Jack Winterhalter, Listing by: Howard Hanna WNY Inc.. NYSAMLSs
- $179,9006 bd3 ba2.9k sqft1737 S Park Ave, Buffalo, NY 14220For SaleMLS ID #B1713043, Mohammad Ali, Listing by: HUNT Real Estate ERA. NYSAMLSs
