Wake up each day to beautiful golf course views in this stunning WCI-built Angelico model offering 3 bedrooms, 2 baths, and a thoughtfully designed layout that blends comfort with style. From the moment you enter, you’ll appreciate the open flow that makes this home perfect for both everyday living and entertaining. The spacious kitchen opens effortlessly to the large family room and charming café-style dining area, creating a warm and inviting space to gather with friends and family. The kitchen features a breakfast bar, pantry, abundant cabinetry, and generous counter space—perfect for preparing meals while staying connected to the heart of the home. This home is wired for a security system, surround sound, and has a central vacuum unit. Step through the sliders to the screened lanai overlooking the golf course, where you can relax with your morning coffee or unwind in the evening while enjoying the peaceful Florida setting. One of the bedrooms, complete with beautiful wood flooring, is currently used as a private office or den, offering flexibility for work-from-home needs or guest space. The spacious primary suite is a true retreat, featuring serene golf course views, walk-in closets, and a large en-suite bath with dual split sinks, a garden tub, separate shower, and a private water closet. For more formal gatherings, the elegant dining room showcases double tray ceilings that add architectural charm and sophistication while overlooking the great room and lanai. Additional highlights include a two-car garage, tray and double tray ceilings, mature landscaping, an interior laundry room, and meticulous maintenance throughout, making this home truly move-in ready. Located in the 24-hour guard-gated Venetian Golf & River Club, residents enjoy an exceptional lifestyle centered around the impressive River Club amenities. Here you’ll find fine dining, a state-of-the-art fitness center with daily classes, two heated resort-style pools, a poolside tiki bar, and a scenic boardwalk along the Myakka River. The community also features a 70-acre nature park with walking trails, pickleball courts, and an 18-hole championship golf course. Perfectly situated just minutes from I-75 and only about 10 minutes to local beaches, downtown Venice, and the historic Venice district, you’ll also be close to shopping, dining, and medical facilities. This tastefully decorated and impeccably maintained home offers the ideal combination of luxury, lifestyle, and location—a truly exceptional place to call home,
Sold for $456,000
$456,000
138 MONTELLUNA DRIVE, NORTH VENICE, FL 34275
3beds
2,064sqft
Single Family Residence
Built in 2003
9,653 Square Feet Lot
$454,700 Zestimate®
$221/sqft
$3,351 Estimated rent
Home value
$454,700
$414,000 - $500,000
$3,351/mo
Zestimate® history
Owner options
List your home for rent
$3,351/mo
Rent Zestimate®
Find your next renter with Zillow Rental Manager. Plus, with online applications, you can quickly screen prospective tenants – for free.
$3,351/mo
Rent Zestimate®
Refinance and save
$3,093/mo
Est. payment
Refinancing to a lower rate could help reduce your monthly payments and save thousands over the life of the loan.
$3,093/mo
Est. payment
Explore your selling options
Work with a Zillow partner agent
Leverage their expertise and Zillow's premium Showcase listings to get your home seen by more buyers.
Get startedList with your own agent
Get your home in front of millions of buyers by listing it on Zillow.
Learn how to do itSell it yourself
Take full control of how buyers see your home on Zillow by listing For Sale by Owner (FSBO).
List your homeWhat's special
Two-car garageBreakfast barLarge family roomPrivate office or denGolf course viewsSerene golf course viewsOpen flow
Zillow last checked:
Listing updated:
Listed by:
Colleen Stone 610-703-1369,
HOMESMART 407-476-0461
Bought with:
Nick Castenir, 3468546
ZACHOS REALTY & DESIGN GROUP
Source: Stellar MLS,MLS#: N6143303 Originating MLS: Suncoast Tampa
Originating MLS: Suncoast Tampa
Facts & features
Interior
Bedrooms & bathrooms
- Bedrooms: 3
- Bathrooms: 2
- Full bathrooms: 2
Rooms
- Room types: Family Room, Great Room, Utility Room
Primary bedroom
- Features: Walk-In Closet(s)
- Level: First
- Area: 201.6 Square Feet
- Dimensions: 14x14.4
Bedroom 2
- Features: Built-in Closet
- Level: First
- Area: 151.2 Square Feet
- Dimensions: 12.6x12
Bedroom 3
- Features: Built-in Closet
- Level: First
- Area: 151.2 Square Feet
- Dimensions: 12.6x12
Primary bathroom
- Features: Dual Sinks, Garden Bath, Shower No Tub, Split Vanities, Water Closet/Priv Toilet
- Level: First
- Area: 142 Square Feet
- Dimensions: 14.2x10
Dinette
- Level: First
- Area: 72 Square Feet
- Dimensions: 9x8
Dining room
- Level: First
- Area: 157.43 Square Feet
- Dimensions: 12.11x13
Family room
- Level: First
- Area: 243.11 Square Feet
- Dimensions: 16.1x15.1
Great room
- Level: First
- Area: 149.34 Square Feet
- Dimensions: 13.1x11.4
Kitchen
- Features: Breakfast Bar, Pantry, Built-in Features
- Level: First
- Area: 144 Square Feet
- Dimensions: 12x12
Heating
- Central
Cooling
- Central Air
Appliances
- Included: Dishwasher, Dryer, Microwave, Range, Refrigerator, Washer
- Laundry: Inside, Laundry Room
Features
- Ceiling Fan(s), High Ceilings, Kitchen/Family Room Combo, Open Floorplan, Split Bedroom, Stone Counters, Thermostat, Tray Ceiling(s), Walk-In Closet(s)
- Flooring: Tile
- Doors: Sliding Doors
- Has fireplace: No
Interior area
- Total structure area: 2,924
- Total interior livable area: 2,064 sqft
Property
Parking
- Total spaces: 2
- Parking features: Garage - Attached
- Attached garage spaces: 2
Features
- Levels: One
- Stories: 1
- Patio & porch: Covered, Patio, Porch, Rear Porch, Screened
- Exterior features: Irrigation System, Sidewalk
Lot
- Size: 9,653 Square Feet
- Features: City Lot, Landscaped, Sidewalk
- Residential vegetation: Mature Landscaping
Details
- Parcel number: 0373010210
- Zoning: PUD
- Special conditions: None
Construction
Type & style
- Home type: SingleFamily
- Property subtype: Single Family Residence
Materials
- Block, Stucco
- Foundation: Slab
- Roof: Tile
Condition
- New construction: No
- Year built: 2003
Details
- Builder model: Angelico
- Builder name: WCI
Utilities & green energy
- Sewer: Private Sewer
- Water: Public
- Utilities for property: Cable Connected, Electricity Connected, Public, Sewer Connected, Sprinkler Recycled, Underground Utilities, Water Connected
Green energy
- Water conservation: Irrigation-Reclaimed Water
Community & HOA
Community
- Features: Clubhouse, Deed Restrictions, Fitness Center, Gated Community - Guard, Golf Carts OK, Golf, Irrigation-Reclaimed Water, No Truck/RV/Motorcycle Parking, Pool, Restaurant, Sidewalks, Tennis Court(s)
- Pet fee: $0 monthly
- Subdivision: VENETIAN GOLF & RIVER CLUB PH 01
HOA
- Has HOA: Yes
- Amenities included: Pickleball Court(s)
- Services included: 24-Hour Guard, Cable TV, Community Pool, Pool Maintenance
- HOA fee: $115 monthly
- HOA name: Castle Management
- HOA phone: 941-488-9200
- Second HOA name: Castle Management
- Second HOA phone: 941-488-9200
Location
- Region: North Venice
Financial & listing details
- Price per square foot: $221/sqft
- Tax assessed value: $465,600
- Annual tax amount: $4,022
- Date on market: 3/9/2026
- Cumulative days on market: 48 days
- Listing terms: Cash,Conventional
- Ownership: Fee Simple
- Total actual rent: 0
- Electric utility on property: Yes
- Road surface type: Paved
Price history
| Date | Event | Price |
|---|---|---|
| 5/27/2026 | Sold | $456,000-8.6%$221/sqft |
Source:  Stellar MLS #N6143303 Report a problem Stellar MLS #N6143303 Report a problem | ||
| 4/26/2026 | Pending sale | $499,000$242/sqft |
Source: Stellar MLS #N6143303 Report a problem | ||
| 4/10/2026 | Price change | $499,000-4%$242/sqft |
Source: Stellar MLS #N6143303 Report a problem | ||
| 3/10/2026 | Listed for sale | $519,900+51.4%$252/sqft |
Source: Stellar MLS #N6143303 Report a problem | ||
| 10/7/2003 | Sold | $343,500$166/sqft |
Source: Public Record Report a problem | ||
Public tax history
| Year | Property taxes | Tax assessment |
|---|---|---|
| 2025 | $8,248 +2.1% | $309,681 +2.9% |
| 2024 | $8,080 -10.9% | $300,953 +3% |
| 2023 | $9,072 +15.7% | $292,187 +3% |
| 2022 | $7,842 -2.1% | $283,677 +3% |
| 2021 | $8,007 +1% | $275,415 +1.4% |
| 2020 | $7,930 +1.8% | $271,612 +2.3% |
| 2019 | $7,793 | $265,505 +1.9% |
| 2018 | $7,793 +2.4% | $260,554 +2.1% |
| 2017 | $7,609 +7.6% | $255,195 -26.5% |
| 2016 | $7,070 -2.2% | $347,100 +7.7% |
| 2015 | $7,231 +2.5% | $322,300 +32.9% |
| 2014 | $7,053 +1.5% | $242,600 |
| 2013 | $6,948 +19.1% | $242,600 -1.1% |
| 2012 | $5,835 +27.8% | $245,300 -1.8% |
| 2011 | $4,566 -3.5% | $249,900 -4.4% |
| 2010 | $4,729 -15.9% | $261,400 -15.9% |
| 2009 | $5,623 | $310,700 -7% |
| 2008 | $5,623 -0.8% | $334,006 +3.6% |
| 2007 | $5,666 | $322,530 +2.5% |
| 2006 | -- | $314,663 +3% |
| 2005 | -- | $305,498 +3% |
| 2004 | $5,986 +74.8% | $296,600 +89.2% |
| 2003 | $3,425 | $156,800 |
Find assessor info on the county website
Neighborhood: 34275
Nearby homes
- $1,152,0003.08 acresBella Vista Ter, Nokomis, FL 34275Off Market
- $574,7003 bd2 ba2k sqft142 Montelluna Dr, North Venice, FL 34275Off Market
- $635,8003 bd2 ba2.2k sqft134 Montelluna Dr, North Venice, FL 34275Off Market
- $631,1003 bd3 ba2.3k sqft146 Montelluna Dr, North Venice, FL 34275Off Market
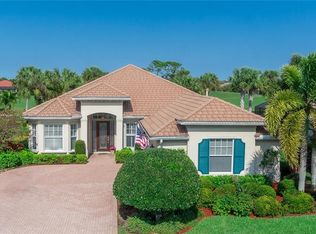
- $785,0003 bd3 ba2.3k sqft130 Montelluna Dr, North Venice, FL 34275Sold
- $660,1003 bd3 ba2.3k sqft129 Montelluna Dr, North Venice, FL 34275Off Market
- $620,9003 bd3 ba2.5k sqft133 Montelluna Dr, North Venice, FL 34275Off Market
- $612,1003 bd2 ba2k sqft150 Montelluna Dr, North Venice, FL 34275Off Market
Nearby schools
GreatSchools rating
- 8/10Laurel Nokomis SchoolGrades: PK-8Distance: 3 mi
- 7/10Venice Senior High SchoolGrades: 9-12Distance: 5.3 mi
Schools provided by the listing agent
- Elementary: Laurel Nokomis Elementary
- Middle: Laurel Nokomis Middle
- High: Venice Senior High
Source: Stellar MLS. This data may not be complete. We recommend contacting the local school district to confirm school assignments for this home.
Get a cash offer in 3 minutes
Find out how much your home could sell for in as little as 3 minutes with a no-obligation cash offer.
Estimated market value
$454,700
Get a cash offer in 3 minutes
Find out how much your home could sell for in as little as 3 minutes with a no-obligation cash offer.
Estimated market value
$454,700
- Florida
- Sarasota County
- Nokomis
- 34275
- 138 MONTELLUNA DRIVE
