Tucked along a quiet, tree-lined street in one of Monroeville’s established neighborhoods, this striking mid-century modern residence presents an exceptional opportunity for those with vision and an appreciation for timeless architecture. Defined by soaring vaulted ceilings, dramatic walls of glass and clean architectural lines, this custom home is ready to be thoughtfully restored to its original brilliance.
Offering more than 4 bedrooms, 3.5 baths, an oversized two-car garage and abundant storage throughout, the home’s spacious floor plan provides the perfect canvas for a complete renovation. Sunlight pours into the expansive living spaces, while the signature vaulted wood ceilings and indoor-outdoor connections create the unmistakable character that makes mid-century modern homes so sought after.
Whether you’re an architect, designer, contractor or buyer looking to create your forever home, this is a rare chance to preserve a remarkable piece of architecture while incorporating today’s modern finishes and amenities.
Conveniently located just minutes from the Parkway East, Pennsylvania Turnpike, shopping, dining and everyday conveniences, 138 Monticello Drive offers the ideal combination of location, architectural significance and unlimited potential.
Bring your vision. Restore the character. Create something truly extraordinary.
Under contract
$230,000
138 Monticello Dr, Monroeville, PA 15146
4beds
3,232sqft
Single Family Residence
Built in 1973
0.29 Acres Lot
$230,000 Zestimate®
$71/sqft
$-- HOA
What's special
Dramatic walls of glassIndoor-outdoor connectionsClean architectural linesQuiet tree-lined streetOversized two-car garageSpacious floor planAbundant storage throughout
- 12 days |
- 7,412 |
- 650 |
Likely to sell faster than
Zillow last checked:
Listing updated:
Listed by:
Jill Portland 412-521-1000,
RE/MAX REALTY BROKERS 412-521-1000
Source: WPMLS,MLS#: 1764112 Originating MLS: West Penn Multi-List
Originating MLS: West Penn Multi-ListFacts & features
Interior
Bedrooms & bathrooms
- Bedrooms: 4
- Bathrooms: 4
- Full bathrooms: 3
- 1/2 bathrooms: 1
Primary bedroom
- Level: Upper
- Dimensions: 15x17
Bedroom 2
- Level: Upper
- Dimensions: 11x13
Bedroom 3
- Level: Upper
- Dimensions: 11x12
Bedroom 4
- Level: Upper
- Dimensions: 11x12
Bonus room
- Level: Basement
- Dimensions: 12x13
Dining room
- Level: Main
- Dimensions: 12x15
Entry foyer
- Level: Main
- Dimensions: 5x12
Family room
- Level: Main
- Dimensions: 14x24
Game room
- Level: Basement
- Dimensions: 15x30
Kitchen
- Level: Main
- Dimensions: 12x22
Laundry
- Level: Main
- Dimensions: 8x9
Living room
- Level: Main
- Dimensions: 16x16
Heating
- Gas
Cooling
- Central Air, Electric
Appliances
- Included: Some Electric Appliances, Cooktop, Dryer, Dishwasher, Disposal, Refrigerator, Washer
Features
- Window Treatments
- Flooring: Tile, Vinyl, Carpet
- Windows: Window Treatments
- Basement: Partial,Walk-Up Access
- Number of fireplaces: 1
- Fireplace features: Other
Interior area
- Total structure area: 3,232
- Total interior livable area: 3,232 sqft
Video & virtual tour
Property
Parking
- Total spaces: 2
- Parking features: Built In, Garage Door Opener
- Has attached garage: Yes
Features
- Levels: Two
- Stories: 2
- Pool features: None
Lot
- Size: 0.29 Acres
- Dimensions: 149’ x 53’ x 23’ x 145’ x 94
Details
- Parcel number: 0980P00367000000
Construction
Type & style
- Home type: SingleFamily
- Architectural style: Contemporary,Two Story
- Property subtype: Single Family Residence
Materials
- Brick
- Roof: Asphalt
Condition
- Resale
- Year built: 1973
Utilities & green energy
- Sewer: Public Sewer
- Water: Public
Community & HOA
Location
- Region: Monroeville
Financial & listing details
- Price per square foot: $71/sqft
- Tax assessed value: $237,000
- Annual tax amount: $7,181
- Date on market: 7/10/2026
Estimated market value
$230,000
$219,000 - $242,000
$2,671/mo
Price history
| Date | Event | Price |
|---|---|---|
| 7/18/2026 | Pending sale | $230,000$71/sqft |
Source:  WPMLS #1764112 Report a problem WPMLS #1764112 Report a problem | ||
| 7/10/2026 | Listed for sale | $230,000+9.5%$71/sqft |
Source: WPMLS #1764112 Report a problem | ||
| 7/1/1987 | Sold | $210,000$65/sqft |
Source: Agent Provided Report a problem | ||
Public tax history
| Year | Property taxes | Tax assessment |
|---|---|---|
| 2025 | $8,501 +13.6% | $237,000 |
| 2024 | $7,486 +567.8% | $237,000 |
| 2023 | $1,121 | $237,000 |
| 2022 | $1,121 | $237,000 |
| 2021 | $1,121 +2% | $237,000 |
| 2020 | $1,099 -2% | $237,000 |
| 2019 | $1,121 -83.1% | $237,000 |
| 2018 | $6,648 0% | $237,000 |
| 2017 | $6,650 +493.2% | $237,000 |
| 2016 | $1,121 -82.9% | $237,000 |
| 2015 | $6,546 | $237,000 |
| 2014 | -- | $237,000 -1.3% |
| 2013 | -- | $240,000 +14.3% |
| 2012 | -- | $210,000 |
| 2011 | -- | $210,000 |
| 2010 | -- | $210,000 |
| 2009 | -- | $210,000 |
| 2008 | -- | $210,000 |
| 2007 | -- | $210,000 -4.5% |
| 2006 | -- | $220,000 |
| 2005 | -- | $220,000 -18.5% |
| 2004 | -- | $269,900 -5.3% |
| 2003 | -- | $284,900 |
| 2002 | -- | $284,900 |
Find assessor info on the county website
Monthly payment
Est. payment
Payment breakdown
Explore the cost of this home by adjusting the details. Changes won't be saved.Climate risks
Neighborhood: 15146
Nearby schools
GreatSchools rating
- 5/10Ramsey El SchoolGrades: K-4Distance: 0.2 mi
- 5/10Gateway Middle SchoolGrades: 5-8Distance: 2.7 mi
- 8/10Gateway Senior High SchoolGrades: 9-12Distance: 1.8 mi
Schools provided by the listing agent
- District: Gateway
Source: WPMLS. This data may not be complete. We recommend contacting the local school district to confirm school assignments for this home.
- $384,2004 bd2 ba2.2k sqft140 Monticello Dr, Monroeville, PA 15146Off Market
- $429,5004 bd4 ba2.9k sqft136 Monticello Dr, Monroeville, PA 15146Off Market
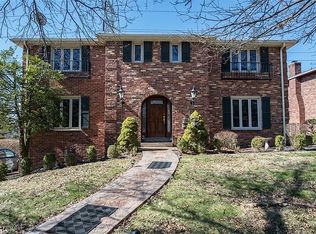
- $457,5003 bd2 ba3.4k sqft164 Monticello Dr, Monroeville, PA 15146Off Market
- $15,0004 bd3 ba2.7k sqft166 Monticello Dr, Monroeville, PA 15146Sold
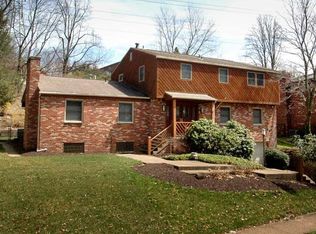
- $370,7003 bd2 ba2.3k sqft142 Monticello Dr, Monroeville, PA 15146Off Market
- $427,2004 bd4 ba2.4k sqft134 Monticello Dr, Monroeville, PA 15146Off Market
- $515,9004 bd3 ba3.7k sqft137 Monticello Dr, Monroeville, PA 15146Off Market
- $428,2004 bd4 ba2.6k sqft162 Monticello Dr, Monroeville, PA 15146Off Market
A local agent can set up tours, give advice and negotiate with sellers.
A local lender can help you make sure your offer is ready when you are.
Similar homes
- $255,0004 bd2 ba1.8k sqft253 Willow Dr, Monroeville, PA 15146For Sale
 MLS ID #1753127, Michael Ricciuti. WPMLS
 - $335,0004 bd3 ba2k sqft143 Penn Lear Dr, Monroeville, PA 15146For Sale
 MLS ID #1762195, Madalynn Bonadio. WPMLS
 - $309,0004 bd3 ba1.7k sqft4611 Northern Pike, Monroeville, PA 15146For Sale
 MLS ID #1760268, Derek Greene. WPMLS
 - $249,0004 bd3 ba1.8k sqft690 Blue Ridge Rd, Pittsburgh, PA 15239For Sale
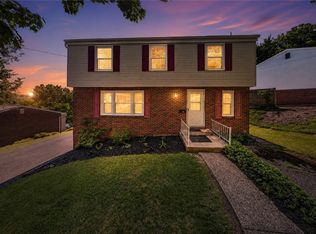 MLS ID #1754553, Elaine Yarabinetz. WPMLS
 - $265,0004 bd4 ba2.5k sqft120 Avenue L, Pittsburgh, PA 15221For SaleMLS ID #1764028, Mark McClinchie. WPMLS
- $335,9994 bd3 ba1.9k sqft2735 4th St, Monroeville, PA 15146For SaleMLS ID #1748764, Jeffrey Varga. WPMLS
- $174,9004 bd1 ba1.6k sqft403 Brown Ave, Turtle Creek, PA 15145For SaleMLS ID #1765739, Danielle Sanford. WPMLS
- $219,9003 bd2 ba1.6k sqft203 Halsey Dr, McKeesport, PA 15132For SaleMLS ID #1763591, Bebe Kite. WPMLS
- $259,0004 bd2 ba2.3k sqft4000 Lanmore Ave, Pittsburgh, PA 15227For SaleMLS ID #1766257, Leann Monz. WPMLS
- $325,0004 bd3 ba1.9k sqft118 Washington Rd, Pittsburgh, PA 15221For SaleMLS ID #1765987, John Marzullo. WPMLS
- $239,9004 bd3 ba1.6k sqft526 Lincoln Ave, Springdale, PA 15144For SaleMLS ID #1761837, Leslie Bock. WPMLS
- $249,9003 bd3 ba1.7k sqft137 S 12th St, Pittsburgh, PA 15203For Sale By Owner
- $219,9004 bd2 ba1.8k sqft600 Douglas Ave, Elizabeth, PA 15037For SaleMLS ID #1759971, Richard Charles. WPMLS
- $239,0004 bd3 ba2k sqft4 Franklin St, Pittsburgh, PA 15209For SaleMLS ID #1764970, Stacie Williams. WPMLS
- $320,0004 bd3 ba1.8k sqft261 Shasta Dr, Pittsburgh, PA 15239For SaleMLS ID #1762913, Shawn McGregor. WPMLS
- $265,0003 bd3 ba2.3k sqft2219 Fawcett Ave, White Oak, PA 15131For SaleMLS ID #1762488, Brian Czapor. WPMLS
- $265,0004 bd3 ba1.7k sqft171 Crescent Garden Dr, Pittsburgh, PA 15235For SaleMLS ID #1756868, Carter Lee. WPMLS
- $260,0004 bd2 ba2.3k sqft331 Clarence St, Pittsburgh, PA 15211For SaleMLS ID #1763859, Michael Bassilios. WPMLS
- $215,0003 bd2 ba1.7k sqft767 Fellsburg Rd, Rostraver Township, PA 15012For SaleMLS ID #1723571, Steve Foltz. WPMLS
- $259,9004 bd3 ba1.9k sqft203 Clover Dr, Elizabeth, PA 15037For SaleMLS ID #1754705, Richard Charles. WPMLS
