Tucked away on a cul-de-sac, this 4-bed, 2-bath home offers the perfect blend of space, style, and location. Enjoy the convenience of being within walking distance to Wylie East Elementary, the junior high, and Kirby Lake, making everyday routines and outdoor time easy and enjoyable. Inside, the open-concept creates a welcoming flow, anchored by an electric fireplace with shiplap detail that adds warmth and character to the living space. The kitchen is designed for both function and gathering, featuring an oversized island, quartz countertops, and stainless steel appliances. The primary suite is a true retreat with a tray ceiling and a well-appointed ensuite bath offering a soaking tub, spacious walk-in shower, and a large walk-in closet. Three additional bedrooms provide flexibility for guests, a home office, or hobbies. Step outside to a huge backyard made for relaxing and entertaining, complete with a covered patio, solar lighting along the fence and patio, and a dedicated dog run. The two-car garage goes beyond parking, equipped with a Tesla charger and extra lighting, making it a great space for projects or a workshop setup. This home offers comfort, thoughtful upgrades, and a highly desirable location.
Sold
Price Unknown
138 Moon Beam Path, Abilene, TX 79602
4beds
1,728sqft
Single Family Residence
Built in 2023
0.26 Acres Lot
$359,500 Zestimate®
$--/sqft
$3,685 Estimated rent
Home value
$359,500
$334,000 - $385,000
$3,685/mo
Zestimate® history
Owner options
List your home for rent
$3,685/mo
Rent Zestimate®
Find your next renter with Zillow Rental Manager. Plus, with online applications, you can quickly screen prospective tenants – for free.
$3,685/mo
Rent Zestimate®
Refinance and save
$250/mo
Est. payment
Refinancing to a lower rate could help reduce your monthly payments and save thousands over the life of the loan.
$250/mo
Est. payment
Explore your selling options
Work with a Zillow partner agent
Leverage their expertise and Zillow's premium Showcase listings to get your home seen by more buyers.
Get startedList with your own agent
Get your home in front of millions of buyers by listing it on Zillow.
Learn how to do itSell it yourself
Take full control of how buyers see your home on Zillow by listing For Sale by Owner (FSBO).
List your homeWhat's special
Stainless steel appliancesQuartz countertopsCovered patioTray ceilingLarge walk-in closetDedicated dog runSpacious walk-in shower
Zillow last checked:
Listing updated:
Listed by:
Tonya Harbin 0565908,
Real Broker, LLC.
Bought with:
Remy Locascio
KW SYNERGY*
Source: NTREIS,MLS#: 21155575
Facts & features
Interior
Bedrooms & bathrooms
- Bedrooms: 4
- Bathrooms: 2
- Full bathrooms: 2
Primary bedroom
- Features: Dual Sinks, En Suite Bathroom, Garden Tub/Roman Tub, Separate Shower, Walk-In Closet(s)
- Level: First
- Dimensions: 15 x 14
Bedroom
- Level: First
- Dimensions: 11 x 11
Bedroom
- Level: First
- Dimensions: 11 x 11
Bedroom
- Level: First
- Dimensions: 11 x 11
Primary bathroom
- Level: First
- Dimensions: 14 x 7
Dining room
- Level: First
- Dimensions: 8 x 10
Other
- Level: First
- Dimensions: 9 x 4
Kitchen
- Features: Breakfast Bar, Eat-in Kitchen, Kitchen Island, Pantry, Stone Counters
- Level: First
- Dimensions: 10 x 14
Living room
- Features: Fireplace
- Level: First
- Dimensions: 16 x 17
Heating
- Central, Electric
Cooling
- Central Air, Ceiling Fan(s), Electric
Appliances
- Included: Dishwasher, Electric Range, Disposal, Microwave
- Laundry: Laundry in Utility Room
Features
- Decorative/Designer Lighting Fixtures, Double Vanity, Eat-in Kitchen, Granite Counters, High Speed Internet, Kitchen Island, Open Floorplan, Pantry, Walk-In Closet(s)
- Flooring: Carpet, Luxury Vinyl Plank
- Has basement: No
- Number of fireplaces: 1
- Fireplace features: Electric
Interior area
- Total interior livable area: 1,728 sqft
Property
Parking
- Total spaces: 2
- Parking features: Garage Faces Front
- Attached garage spaces: 2
Features
- Levels: One
- Stories: 1
- Patio & porch: Covered
- Exterior features: Dog Run
- Pool features: None
- Fencing: Wood
Lot
- Size: 0.26 Acres
- Features: Back Yard, Cul-De-Sac, Interior Lot, Lawn, Landscaped, Subdivision, Sprinkler System
Details
- Parcel number: 1084166
Construction
Type & style
- Home type: SingleFamily
- Architectural style: Traditional,Detached
- Property subtype: Single Family Residence
Materials
- Brick
- Foundation: Slab
- Roof: Composition
Condition
- Year built: 2023
Utilities & green energy
- Sewer: Public Sewer
- Water: Public
- Utilities for property: Sewer Available, Water Available
Community & HOA
Community
- Subdivision: Carriage Hills Add
HOA
- Has HOA: Yes
- Services included: Association Management
- HOA fee: $250 annually
- HOA name: Carriage Hills
- HOA phone: 325-725-2593
Location
- Region: Abilene
Financial & listing details
- Tax assessed value: $305,304
- Annual tax amount: $7,505
- Date on market: 1/20/2026
- Cumulative days on market: 5 days
- Listing terms: Cash,Conventional,FHA,VA Loan
- Exclusions: Security system and cameras
Price history
| Date | Event | Price |
|---|---|---|
| 3/6/2026 | Sold | -- |
Source: NTREIS #21155575 Report a problem | ||
| 1/27/2026 | Pending sale | $330,000$191/sqft |
Source: NTREIS #21155575 Report a problem | ||
| 1/21/2026 | Contingent | $330,000$191/sqft |
Source: NTREIS #21155575 Report a problem | ||
| 1/20/2026 | Listed for sale | $330,000+7.9%$191/sqft |
Source: NTREIS #21155575 Report a problem | ||
| 2/14/2024 | Sold | -- |
Source: NTREIS #20383547 Report a problem | ||
| 1/20/2024 | Contingent | $305,860$177/sqft |
Source: NTREIS #20383547 Report a problem | ||
| 7/17/2023 | Listed for sale | $305,860$177/sqft |
Source: NTREIS #20383547 Report a problem | ||
Public tax history
| Year | Property taxes | Tax assessment |
|---|---|---|
| 2025 | $5,524 +6.9% | $305,304 +45.3% |
| 2024 | $5,168 +724% | $210,078 +624.4% |
| 2023 | $627 -14.8% | $29,000 |
| 2022 | $736 | $29,000 |
Find assessor info on the county website
Neighborhood: Loop 322 East
Nearby homes
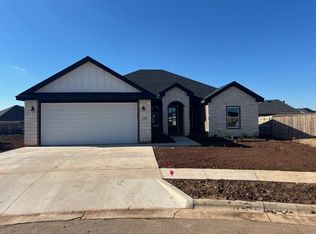
- $--3 bd2 ba1.7k sqft144 Moon Beam Path, Abilene, TX 79602Sold
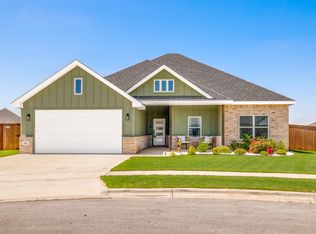
- $--3 bd2 ba1.5k sqft141 Moon Beam Path, Abilene, TX 79602Sold
- $--4 bd2 ba1.7k sqft7529 Lake Ridge Pkwy, Abilene, TX 79602Sold

- $313,5003 bd2 ba1.5k sqft147 Moon Beam Path, Abilene, TX 79602Off Market
- $335,7004 bd2 ba1.7k sqft150 Moon Beam Path, Abilene, TX 79602Off Market
- $--3 bd2 ba1.6k sqft132 Lake Ridge Ct, Abilene, TX 79602Sold
- $--3 bd2 ba1.6k sqft138 Lake Ridge Ct, Abilene, TX 79602Sold
- $--4 bd2 ba1.7k sqft153 Moon Beam Path, Abilene, TX 79602Sold
Nearby schools
GreatSchools rating
- 5/10Alcorta Elementary SchoolGrades: K-5Distance: 3.8 mi
- 4/10Madison Middle SchoolGrades: 6-8Distance: 4 mi
- 5/10Cooper High SchoolGrades: 9-12Distance: 3.2 mi
Schools provided by the listing agent
- Elementary: Wylie East
- High: Wylie
- District: Wylie ISD, Taylor Co.
Source: NTREIS. This data may not be complete. We recommend contacting the local school district to confirm school assignments for this home.
- Texas
- Taylor County
- Abilene
- 79602
- Loop 322 East
- 138 Moon Beam Path
