If you are looking for a home in an amazing location, amazing views and little to almost no maintenance, HURRY! This is one of our hidden gems. Located in the center of the townhome building is our Easton floor plan. Not only will you love the open floor plan, looking out the back window you will have an amazing view of water, the home is surrounded by trees on each side and if you prefer some front porch sitting, the home has an amazing view of wetlands directly in front of it. The home will have 9ft Ceilings throughout the first floor, 8ft ceilings throughout the second. We have selected the Layton Lake 7''x48'' Wild Dunes vinyl plank flooring to compliment the downstairs living space, with a private ½ bath located on the first floor, the home has a single car garage, you are just walkin walkin
Closed
$300,490
138 MUSTARD HILL Court #165, St. Augustine, FL 32086
2beds
1,168sqft
Townhouse
Built in 2022
-- sqft lot
$252,100 Zestimate®
$257/sqft
$1,814 Estimated rent
Home value
$252,100
$239,000 - $265,000
$1,814/mo
Zestimate® history
Owner options
List your home for rent
$1,814/mo
Rent Zestimate®
Find your next renter with Zillow Rental Manager. Plus, with online applications, you can quickly screen prospective tenants – for free.
$1,814/mo
Rent Zestimate®
Refinance and save
$2,110/mo
Est. payment
Refinancing to a lower rate could help reduce your monthly payments and save thousands over the life of the loan.
$2,110/mo
Est. payment
Explore your selling options
Work with a Zillow partner agent
Leverage their expertise and Zillow's premium Showcase listings to get your home seen by more buyers.
Get startedList with your own agent
Get your home in front of millions of buyers by listing it on Zillow.
Learn how to do itSell it yourself
Take full control of how buyers see your home on Zillow by listing For Sale by Owner (FSBO).
List your homeWhat's special
Amazing view of waterAmazing viewsEaston floor planBuilt-in dishwasherCeiling fan pre-wiresOpen floor planBack window
Zillow last checked:
Listing updated:
Listed by:
HOWARD FLASCHEN 904-237-5311,
ROUND TABLE REALTY 904-469-7653,
KEITH FRANCIS 904-874-2066
Bought with:
Rene Hartzell, 3019348
ALL REAL ESTATE OPTIONS INC
Source: realMLS,MLS#: 1162327
Facts & features
Interior
Bedrooms & bathrooms
- Bedrooms: 2
- Bathrooms: 2
- Full bathrooms: 1
- 1/2 bathrooms: 1
Heating
- Central, Heat Pump
Cooling
- Central Air
Appliances
- Included: Dishwasher, Electric Range, Electric Water Heater
Features
- Pantry, Primary Bathroom - Tub with Shower, Walk-In Closet(s)
- Flooring: Concrete, Tile, Vinyl
Interior area
- Total interior livable area: 1,168 sqft
Property
Parking
- Total spaces: 1
- Parking features: Assigned, Attached, Garage, Guest, On Street
- Attached garage spaces: 1
- Has uncovered spaces: Yes
Features
- Stories: 2
- Patio & porch: Front Porch
- Pool features: None
Lot
- Features: Cul-De-Sac, Sprinklers In Front, Sprinklers In Rear
Details
- Parcel number: 0
Construction
Type & style
- Home type: Townhouse
- Property subtype: Townhouse
- Attached to another structure: Yes
Materials
- Fiber Cement, Frame
- Roof: Shingle
Condition
- Under Construction
- New construction: Yes
- Year built: 2022
Utilities & green energy
- Sewer: Public Sewer
- Water: Public
Green energy
- Energy efficient items: Appliances, HVAC, Lighting, Windows
Community & HOA
Community
- Security: Smoke Detector(s)
- Subdivision: Orchard Park
HOA
- Has HOA: Yes
- Amenities included: Laundry, Maintenance Grounds, Management - Full Time, Playground
- HOA fee: $150 monthly
- HOA name: Sovereign & Jacobs
- HOA phone: 904-461-5556
Location
- Region: Saint Augustine
Financial & listing details
- Price per square foot: $257/sqft
- Date on market: 4/7/2022
- Listing terms: Cash,Conventional,FHA,USDA Loan,VA Loan
- Road surface type: Asphalt
Price history
| Date | Event | Price |
|---|---|---|
| 8/31/2023 | Sold | $300,490$257/sqft |
Source:  realMLS #1162327 Report a problem realMLS #1162327 Report a problem | ||
| 6/8/2022 | Pending sale | $300,490$257/sqft |
Source: realMLS #1162327 Report a problem | ||
| 5/13/2022 | Price change | $300,490-3.4%$257/sqft |
Source: realMLS #1162327 Report a problem | ||
| 4/7/2022 | Listed for sale | $310,990$266/sqft |
Source: realMLS #1162327 Report a problem | ||
Public tax history
Tax history is unavailable.
Neighborhood: 32086
Nearby homes
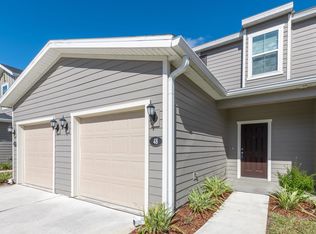
- $248,0002 bd3 ba1.2k sqft48 Mustard Hill Ct, Saint Augustine, FL 32086Sold
- $231,5002 bd2 ba1.5k sqft52 Mustard Hill Ct, Saint Augustine, FL 32086Off Market
- $246,7003 bd2 ba1.6k sqft56 Mustard Hill Ct, Saint Augustine, FL 32086Off Market
- $248,4003 bd2 ba1.6k sqft44 Mustard Hill Ct, Saint Augustine, FL 32086Off Market
- $299,2003 bd3 ba1.6k sqft60 Mustard Hill Ct, Saint Augustine, FL 32086Off Market
- $272,9003 bd2 ba1.6k sqft40 Mustard Hill Ct, Saint Augustine, FL 32086Off Market
- $279,1003 bd2 ba1.9k sqft51 Mustard Hill Ct, Saint Augustine, FL 32086Off Market
- $237,8882 bd3 ba1.2k sqft43 Mustard Hill Ct, Saint Augustine, FL 32086For Sale
Nearby schools
GreatSchools rating
- 9/10Otis A. Mason Elementary SchoolGrades: PK-5Distance: 1 mi
- 6/10Gamble Rogers Middle SchoolGrades: 6-8Distance: 5.2 mi
- 5/10Pedro Menendez High SchoolGrades: 8-12Distance: 5.7 mi
Schools provided by the listing agent
- Elementary: Otis A. Mason
- Middle: Gamble Rogers
- High: Pedro Menendez
Source: realMLS. This data may not be complete. We recommend contacting the local school district to confirm school assignments for this home.
Get a cash offer in 3 minutes
Find out how much your home could sell for in as little as 3 minutes with a no-obligation cash offer.
Estimated market value
$252,100
Get a cash offer in 3 minutes
Find out how much your home could sell for in as little as 3 minutes with a no-obligation cash offer.
Estimated market value
$252,100
- Florida
- Saint Johns County
- Saint Augustine
- 32086
- 138 MUSTARD HILL Court Unit 165
Nearby cities
Nearby neighborhoods
Nearby zip codes
Other Saint Augustine Topics
