Skip main navigation
Sold for $1,562,500
  • $1,562,500

    138 Mystic Lane, Jupiter, FL 33458

    5beds
    3,326sqft
    Single Family Residence
    Built in 2000
    0.28 Acres Lot
    $1,482,700 Zestimate®
    $470/sqft
    $7,244 Estimated rent

    Home value

    $1,482,700

    $1.33M - $1.65M

    $7,244/mo

    Zestimate® history
    Loading
    Loading...

    Owner options

    List your home for rent

    $7,244/mo

    Rent Zestimate®

    Find your next renter with Zillow Rental Manager. Plus, with online applications, you can quickly screen prospective tenants – for free.

    Learn more

    $7,244/mo

    Rent Zestimate®

    Refinance and save

    $9,304/mo

    Est. payment

    Refinancing to a lower rate could help reduce your monthly payments and save thousands over the life of the loan.

    See today's rates

    $9,304/mo

    Est. payment

    Explore your selling options

    Work with a Zillow partner agent

    Leverage their expertise and Zillow's premium Showcase listings to get your home seen by more buyers.

    Get started

    List with your own agent

    Get your home in front of millions of buyers by listing it on Zillow.

    Learn how to do it

    Sell it yourself

    Take full control of how buyers see your home on Zillow by listing For Sale by Owner (FSBO).

    List your home

    What's special

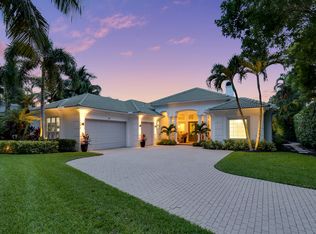
    Welcome to this exceptional residence nestled within Mystic Cove, one of Jupiter's most coveted gated communities. As you approach, mature oak trees form a magnificent canopy along the streetscape, offering a sense of arrival that few neighborhoods can replicate. This impressive five-bedroom, three-and-a-half-bathroom home showcases superior concrete block construction and spans over 3,300 square feet of thoughtfully designed living space. Upon entering through the elegant double front doors, soaring thirteen-foot ceilings and abundant natural light create an immediate sense of grandeur. New wood plank porcelain tile flooring and plantation shutters throughout provide a refined aesthetic that balances sophistication with comfort. The expansive kitchen, featuring custom cabinetry, granite countertops, and a generous island with bar seating. General Electric Profile stainless steel appliances complement the custom lighting, making this space ideal for both everyday living and entertaining guests. The primary bedroom retreat offers his and hers walk-in closets and a spa-inspired bathroom complete with a soaking tub, separate shower, and seperate vanities. Eight-foot impact sliding doors open to the lanai, where the screened pool and spa await, surrounded by mature palm trees and complete privacy within the fully fenced backyard. Practical features including a three-car garage, comprehensive hurricane protection, and a security alarm system provide peace of mind. Families will appreciate the proximity to top-rated schools, while Jupiter Community Park offers additional recreational opportunities just moments away. This remarkable property combines luxury living with an unbeatable location near major thoroughfares, dining, entertainment, and pristine beaches. Schedule your private showing today.

    Zillow last checked:

    Listing updated:

    Listed by:

    William Foland 561-307-9935,

    The Keyes Company

    Bought with:

    Davidde L. Giordano, 3239735

    Water Pointe Realty Group

    Source: BeachesMLS,MLS#: R11156869MLS LogoOriginating MLS: BeachesMLS

    Facts & features

    Interior

    Bedrooms & bathrooms
    • Bedrooms: 5
    • Bathrooms: 4
    • Full bathrooms: 3
    • 1/2 bathrooms: 1
    • Main level bathrooms: 3
    • Main level bedrooms: 5
    Primary bedroom
    • Level: Main
    • Area: 320
    • Dimensions: 20 X 16
    Bedroom 2
    • Level: Main
    • Area: 144
    • Dimensions: 12 X 12
    Bedroom 3
    • Level: Main
    • Area: 144
    • Dimensions: 12 X 12
    Bedroom 4
    • Level: Main
    • Area: 174
    • Dimensions: 14.5 X 12
    Bedroom 5
    • Level: Main
    • Area: 144
    • Dimensions: 12 X 12
    Dining room
    • Level: Main
    • Area: 169
    • Dimensions: 13 X 13
    Family room
    • Level: Main
    • Area: 272
    • Dimensions: 17 X 16
    Kitchen
    • Level: Main
    • Area: 208
    • Dimensions: 16 X 13
    Living room
    • Level: Main
    • Area: 360
    • Dimensions: 20 X 18
    Utility room
    • Level: Main
    • Area: 52.25
    • Dimensions: 9.5 X 5.5
    Heating
    • Central, Electric
    Cooling
    • Central Air, Ceiling Fan(s), Electric
    Appliances
    • Included: Dryer, Dishwasher, Electric Water Heater, Disposal, Gas Range, Microwave, Refrigerator, Water Heater, Washer
    • Laundry: Inside
    Features
    • Attic, Breakfast Bar, Built-in Features, Breakfast Area, Bathtub, Central Vacuum, Dining Area, Separate/Formal Dining Room, Dual Sinks, Entrance Foyer, Kitchen Island, Living/Dining Room, Main Level Primary, Pantry, Pull Down Attic Stairs, Split Bedrooms, Soaking Tub, Separate Shower, Walk-In Closet(s)
    • Windows: Metal, Plantation Shutters, Single Hung, Sliding
    • Attic: Pull Down Stairs
    Interior area
    • Total structure area: 4,603
    • Total interior livable area: 3,326 sqft

    Property

    Parking
    • Total spaces: 3
    • Parking features: Attached, Garage, Garage Door Opener
    • Attached garage spaces: 3
    • Details: CarportSpaces:0.00
    Features
    • Levels: Multi/Split,One
    • Stories: 1
    • Entry location: Entry Level Living Area Y
    • Patio & porch: Covered, Patio, Porch, Screened
    • Exterior features: Outdoor Living Area
    • Has private pool: Yes
    • Pool features: Concrete, Heated, In Ground, Screen Enclosure, Salt Water
    • Has spa: Yes
    • Spa features: In Ground
    • Fencing: Fenced
    • Has view: Yes
    • View description: Garden, Pool
    • Waterfront features: None
    Lot
    • Size: 0.28 Acres
    • Dimensions: 136 x 90
    • Features: 1/4 to 1/2 Acre Lot, Sprinklers Automatic, Sprinkler System
    Details
    • Parcel number: 30424034130000080
    • Zoning: R1(cit
    • Special conditions: Listed As-Is

    Construction

    Type & style
    • Home type: SingleFamily
    • Property subtype: Single Family Residence
    Materials
    • Block, Stucco
    • Roof: Barrel
    Condition
    • Resale
    • New construction: No
    • Year built: 2000

    Utilities & green energy

    • Electric: 3 Phase
    • Sewer: Public Sewer
    • Water: Public
    • Utilities for property: Natural Gas Available, Sewer Available, Water Available

    Community & neighborhood

    Security
    • Security features: Security System Leased, Security System, Gated Community, Smoke Detector(s), Security Lights
    Community
    • Community features: Home Owners Association, Gated, Street Lights, Sidewalks
    Location
    • Region: Jupiter
    • Subdivision: MYSTIC COVE

    HOA & financial

    HOA
    • Has HOA: Yes
    • HOA fee: $433 monthly
    • Amenities included: Sidewalks, Trail(s)
    • Services included: Common Areas, Maintenance Grounds, Security
    • Association phone: 561-935-9366

    Other

    Other facts
    • Listing terms: Cash,Conventional
    • Road surface type: Paved

    Price history

    DateEventPrice
    3/13/2026Sold$1,562,500+53.9%$470/sqft
    Source: BeachesMLS #R11156869 Report a problem
    9/15/2022Sold$1,015,000+102%$305/sqft
    Source: BeachesMLS #R10813845 Report a problem
    12/19/2012Sold$502,450-30.2%$151/sqft
    Source: Public Record Report a problem
    7/14/2004Sold$720,000+51.6%$216/sqft
    Source: Public Record Report a problem
    6/10/2002Sold$475,000+4.6%$143/sqft
    Source: Public Record Report a problem
    3/1/2001Sold$453,900+19.3%$136/sqft
    Source: Public Record Report a problem
    10/28/1999Sold$380,500$114/sqft
    Source: Public Record Report a problem

    Public tax history

    YearProperty taxesTax assessment
    2025$15,687 +2.9%$938,945 +2.9%
    2024$15,241 -1.7%$912,483
    2023$15,509 +52.6%$912,483 +54.7%
    2022$10,163 +0.7%$589,858 +3%
    2021$10,088 -0.1%$572,678 +1.4%
    2020$10,095 +1%$564,771 +2.3%
    2019$9,993 $552,073 +1.9%
    2018$9,993 +5.1%$541,779 +2.1%
    2017$9,511 -0.2%$530,636 +2.1%
    2016$9,531 -0.5%$519,722 +0.7%
    2015$9,580 -3.8%$516,109 +0.8%
    2014$9,954 +7.7%$512,013 +17.2%
    2013$9,246 -12.4%$436,790 -2.5%
    2012$10,549 -2.4%$448,146 -0.1%
    2011$10,808 -3.8%$448,528 -2.9%
    2010$11,239 -5.2%$462,088 -10.3%
    2009$11,861 -8.6%$514,869 -15.4%
    2008$12,981 -6.2%$608,598 -12%
    2007$13,834 -2.7%$691,391 +5.6%
    2006$14,221 $654,541 +14.1%
    2005-- $573,735 +37.9%
    2004$2,656 +78.1%$416,032 +1.9%
    2003$1,491 -84.6%$408,419 +5.4%
    2002$9,654 +12.8%$387,569 +17.4%
    2001$8,558 +275.1%$330,054 +500.1%
    2000$2,282 +97.7%$55,000
    1999$1,154 $55,000

    Find assessor info on the county website

    Neighborhood: 33458

    Nearby schools

    GreatSchools rating
    Schools provided by the listing agent
    • Elementary: Limestone Creek
    • Middle: Jupiter
    • High: Jupiter

    Source: BeachesMLS. This data may not be complete. We recommend contacting the local school district to confirm school assignments for this home.

    Get a cash offer in 3 minutes
    Find out how much your home could sell for in as little as 3 minutes with a no-obligation cash offer.
    Estimated market value
    $1,482,700
    Get a cash offer in 3 minutes
    Find out how much your home could sell for in as little as 3 minutes with a no-obligation cash offer.
    Estimated market value
    $1,482,700