Golden opportunity to own wonderful duplex in Beverly Hills. Each unit feels like a full-size home! Classic and very well preserved and maintained, two story Mediterranean located north of Wilshire and west of Robertson. Each unit has generous size three bedrooms and two bathrooms. In addition to formal dining room(s), each has a large, center / breakfast off full kitchens. Original details throughout that include custom built-ins, inlaid wood floors, and antique fixtures. Newer systems include central HVACs, newer appiliances, and other upgrades. Detached and private four car garage (two parking for each unit) with additional storage, and remote controls. Each garage has direct access to gated backyard. Please do not disturb Tenants.
Sold for $2,715,000
$2,715,000
138 N La Peer Dr, Beverly Hills, CA 90211
6beds
4baths
3,978sqft
Multi Family
Built in 1934
-- sqft lot
$3,234,900 Zestimate®
$683/sqft
$6,758 Estimated rent
Home value
$3,234,900
$2.88M - $3.69M
$6,758/mo
Zestimate® history
Owner options
List your home for rent
$6,758/mo
Rent Zestimate®
Find your next renter with Zillow Rental Manager. Plus, with online applications, you can quickly screen prospective tenants – for free.
$6,758/mo
Rent Zestimate®
Refinance and save
$17,215/mo
Est. payment
Refinancing to a lower rate could help reduce your monthly payments and save thousands over the life of the loan.
$17,215/mo
Est. payment
Explore your selling options
Work with a Zillow partner agent
Leverage their expertise and Zillow's premium Showcase listings to get your home seen by more buyers.
Get startedList with your own agent
Get your home in front of millions of buyers by listing it on Zillow.
Learn how to do itSell it yourself
Take full control of how buyers see your home on Zillow by listing For Sale by Owner (FSBO).
List your homeWhat's special
Inlaid wood floorsAntique fixturesFormal dining roomCustom built-insAdditional storageGenerous size three bedroomsCentral hvacs
Zillow last checked:
Listing updated:
Listed by:
Tim Swan DRE # 01339714 310-991-3559,
Berkshire Hathaway HomeServices California Properties 310-207-7080
Bought with:
Christopher Newell, DRE # 02098665
Berkshire Hathaway HomeServices California Properties
Source: CLAW,MLS#: 24-464261
Facts & features
Interior
Bedrooms & bathrooms
- Bedrooms: 6
- Bathrooms: 4
Heating
- Central
Cooling
- Central Air
Appliances
- Included: Dishwasher, Range/Oven, Washer, Dryer
Features
- Built-Ins
Interior area
- Total structure area: 3,978
- Total interior livable area: 3,978 sqft
Property
Parking
- Parking features: Detached, Garage - 4+ Car, Secured, Private
- Has garage: Yes
Features
- Levels: Two
- Stories: 2
- Has view: Yes
- View description: None
Lot
- Size: 5,762 Square Feet
Details
- Additional structures: None
- Parcel number: 4335029079
- Zoning: BHR4YY
- Special conditions: Standard
Construction
Type & style
- Home type: MultiFamily
- Architectural style: Mediterranean
- Property subtype: Multi Family
Condition
- Year built: 1934
Community & HOA
Location
- Region: Beverly Hills
Financial & listing details
- Price per square foot: $683/sqft
- Tax assessed value: $182,570
- Annual tax amount: $2,725
- Date on market: 11/15/2024
Price history
| Date | Event | Price |
|---|---|---|
| 1/30/2025 | Sold | $2,715,000-2.2%$683/sqft |
Source:  CLAW #24-464261 Report a problem CLAW #24-464261 Report a problem | ||
| 1/22/2025 | Pending sale | $2,775,000$698/sqft |
Source: CLAW #24-464261 Report a problem | ||
| 12/24/2024 | Contingent | $2,775,000$698/sqft |
Source: CLAW #24-464261 Report a problem | ||
| 11/15/2024 | Listed for sale | $2,775,000-0.7%$698/sqft |
Source: CLAW #24-464261 Report a problem | ||
| 4/4/2024 | Listing removed | -- |
Source: CLAW #23-264803 Report a problem | ||
| 7/17/2023 | Price change | $2,795,000-6.7%$703/sqft |
Source: CLAW #23-264803 Report a problem | ||
| 4/28/2023 | Listed for sale | $2,995,000$753/sqft |
Source: CLAW #23-264803 Report a problem | ||
Public tax history
| Year | Property taxes | Tax assessment |
|---|---|---|
| 2025 | $2,725 +4% | $189,943 +2% |
| 2024 | $2,619 +1.4% | $186,220 +2% |
| 2023 | $2,582 +2.7% | $182,570 +2% |
| 2022 | $2,515 +3.9% | $178,992 +2% |
| 2021 | $2,421 +0.5% | $175,483 +1% |
| 2020 | $2,410 | $173,685 +2% |
| 2019 | $2,410 +9.2% | $170,280 +2% |
| 2018 | $2,207 | $166,942 +2% |
| 2017 | $2,207 +2.1% | $163,670 +2% |
| 2016 | $2,161 +4.3% | $160,461 +1.5% |
| 2015 | $2,072 +6.3% | $158,051 +2% |
| 2014 | $1,949 | $154,956 +2.5% |
| 2012 | -- | $151,233 +2% |
| 2011 | -- | $148,269 +0.8% |
| 2010 | -- | $147,161 -0.2% |
| 2009 | -- | $147,512 +2% |
| 2008 | -- | $144,621 +2% |
| 2007 | -- | $141,787 +2% |
| 2006 | -- | $139,007 |
| 2005 | -- | $139,007 +4% |
| 2004 | -- | $133,611 +1.9% |
| 2003 | -- | $131,163 +2% |
| 2002 | -- | $128,592 +4% |
| 2000 | -- | $123,600 |
Find assessor info on the county website
Neighborhood: North Doheny
Nearby homes
- $---- bd-- ba-- sqft140 N La Peer Dr, Beverly Hills, CA 90211Off Market
- $2,000,0004 bd4 ba3.5k sqft132 N La Peer Dr, Beverly Hills, CA 90211Sold

- $--1 bd1 ba900 sqft132 N La Peer Dr APT 4, Beverly Hills, CA 90211Off Market

- $--1 bd1 ba800 sqft132 N La Peer Dr APT 1, Beverly Hills, CA 90211Off Market
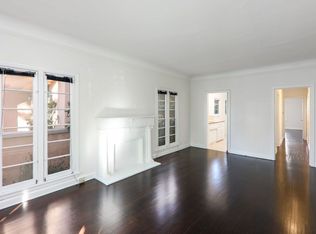
- $--1 bd1 ba900 sqft132 N La Peer Dr APT 3, Beverly Hills, CA 90211Off Market
- $--1 bd1 ba-- sqft132 N La Peer Dr APT 2, Beverly Hills, CA 90211Off Market
- $866,0001 bd1 ba-- sqft144 N La Peer Dr APT 5, Beverly Hills, CA 90211Off Market
- $---- bd1 ba550 sqft144 N La Peer Dr #3, Beverly Hills, CA 90211Off Market
Nearby schools
GreatSchools rating
- 7/10Horace Mann Elementary SchoolGrades: K-5Distance: 0.3 mi
- 9/10Beverly Vista Elementary SchoolGrades: 6-8Distance: 0.5 mi
- 9/10Beverly Hills High SchoolGrades: 9-12Distance: 1.5 mi
Get a cash offer in 3 minutes
Find out how much your home could sell for in as little as 3 minutes with a no-obligation cash offer.
Estimated market value
$3,234,900
Get a cash offer in 3 minutes
Find out how much your home could sell for in as little as 3 minutes with a no-obligation cash offer.
Estimated market value
$3,234,900
- California
- Los Angeles County
- Beverly Hills
- 90211
- North Doheny
- 138 N La Peer Dr
Nearby cities
Nearby neighborhoods
Nearby zip codes
Other Beverly Hills Topics
