Skip main navigation
Sold for $550,000
  • $550,000

    138 N Pamela Dr, Loveland, CO 80537

    3beds
    3,192sqft
    Single Family Residence
    Built in 2020
    4,500 Square Feet Lot
    $548,100 Zestimate®
    $172/sqft
    $2,926 Estimated rent

    Home value

    $548,100

    $521,000 - $576,000

    $2,926/mo

    Zestimate® history
    Loading
    Loading...

    Owner options

    List your home for rent

    $2,926/mo

    Rent Zestimate®

    Find your next renter with Zillow Rental Manager. Plus, with online applications, you can quickly screen prospective tenants – for free.

    Learn more

    $2,926/mo

    Rent Zestimate®

    Refinance and save

    $3,285/mo

    Est. payment

    Refinancing to a lower rate could help reduce your monthly payments and save thousands over the life of the loan.

    See today's rates

    $3,285/mo

    Est. payment

    Explore your selling options

    Work with a Zillow partner agent

    Leverage their expertise and Zillow's premium Showcase listings to get your home seen by more buyers.

    Get started

    List with your own agent

    Get your home in front of millions of buyers by listing it on Zillow.

    Learn how to do it

    Sell it yourself

    Take full control of how buyers see your home on Zillow by listing For Sale by Owner (FSBO).

    List your home

    What's special

    Walkout basementVersatile loft areaAbundant natural lightExpansive sight linesSpacious kitchenAmple cabinetryFunctional work surfaces
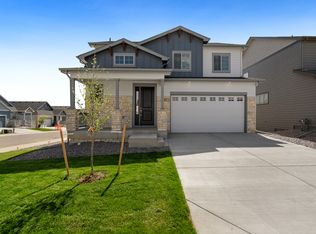
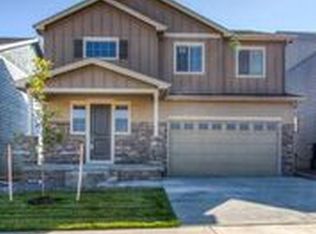
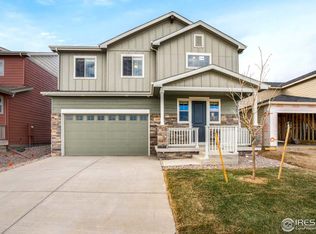
    Situated within the highly coveted Mariana Butte Master Planned Golf Course Community, this move-in ready home presents a welcoming arrival experience that immediately transitions into a meticulously maintained space where the flow between the primary gathering spaces encourages both daily comfort and easy entertaining. The main level unfolds with a natural progression from the entry into the living area, where expansive sight lines and abundant natural light create an atmosphere that feels open without sacrificing definition between spaces. The office on the main floor provides valuable flexibility for remote work, creative pursuits, or a quiet retreat. While the adjacent living & dining areas connect seamlessly to a spacious kitchen designed with ample cabinetry & functional work surfaces that support everything from casual meals to large gatherings. Moving through the home, the layout continues to prioritize practicality & comfort, with carefully arranged spaces that support the rhythms of everyday life. Upstairs, the private living quarters are complemented by a versatile loft area that can adapt to a variety of needs. The walkout basement introduces significant flexibility as an expanded living space, a fitness area, or a hobby room. This community has incredible lake and mountain views that further enhances the appeal. Placing residents within convenient reach of Loveland's extensive trail systems, golf courses, parks, shopping, dining, and the broader recreational opportunities that define NoCo living while maintaining access to regional transportation corridors & Rocky Mountain National Park. Perfect for those seeking a low maintenance home that combines modern quality construction, adaptable spaces, and a friendly & welcoming neighborhood. The home offers a compelling blend of functionality, comfort, and long-term versatility. This one owner home is one of the few homes in NoCo built within the last 5 years with no metro district and a low hands-off HOA.

    Zillow last checked:

    Listing updated:

    Listed by:

    Matthew Walkowicz 970-217-4787,

    eXp Realty - Hub

    Bought with:

    Mark Zigray, 100092850

    C3 Real Estate Solutions, LLC

    Source: IRES as distributed by MLS GRID,MLS#: 1061472MLS Logo

    Facts & features

    Interior

    Bedrooms & bathrooms
    • Bedrooms: 3
    • Bathrooms: 3
    • Full bathrooms: 2
    • 1/2 bathrooms: 1
    • Main level bathrooms: 1
    Rooms
    • Room types: Loft
    Primary bedroom
    • Description: Carpet
    • Features: Full Primary Bath, Luxury Features Primary Bath, 5 Piece Primary Bath
    • Level: Upper
    • Area: 208 Square Feet
    • Dimensions: 13 x 16
    Bedroom 2
    • Description: Carpet
    • Level: Upper
    • Area: 132 Square Feet
    • Dimensions: 11 x 12
    Bedroom 3
    • Description: Carpet
    • Level: Upper
    • Area: 108 Square Feet
    • Dimensions: 9 x 12
    Kitchen
    • Description: Luxury Vinyl
    • Level: Main
    • Area: 247 Square Feet
    • Dimensions: 13 x 19
    Laundry
    • Description: Luxury Vinyl
    • Level: Upper
    • Area: 49 Square Feet
    • Dimensions: 7 x 7
    Living room
    • Description: Luxury Vinyl
    • Level: Main
    • Area: 240 Square Feet
    • Dimensions: 15 x 16
    Recreation room
    • Description: Carpet
    • Level: Main
    • Area: 224 Square Feet
    • Dimensions: 16 x 14
    Study
    • Description: Carpet
    • Level: Main
    • Area: 90 Square Feet
    • Dimensions: 9 x 10
    Heating
    • Forced Air
    Cooling
    • Central Air, Ceiling Fan(s)
    Appliances
    • Included: Gas Range, Self Cleaning Oven, Dishwasher, Refrigerator, Washer, Dryer, Microwave, Gas Bar-B-Q, Disposal
    • Laundry: Washer/Dryer Hookup
    Features
    • Eat-in Kitchen, Separate Dining Room, Cathedral Ceiling(s), Open Floorplan, Workshop, Walk-In Closet(s), Kitchen Island, High Ceilings
    • Windows: Window Coverings
    • Basement: Full,Walk-Out Access,Built-In Radon,Sump Pump
    • Has fireplace: Yes
    • Fireplace features: Rough-in Fireplace
    Interior area
    • Total structure area: 2,128
    • Total interior livable area: 3,192 sqft
    • Finished area above ground: 2,128

    Property

    Parking
    • Total spaces: 2
    • Parking features: Garage Door Opener, Attached
    • Attached garage spaces: 2
    • Details: Attached
    Features
    • Levels: Two
    • Stories: 2
    • Patio & porch: Patio, Deck, Enclosed
    • Exterior features: Sprinkler System
    • Fencing: Fenced,Vinyl
    • Has view: Yes
    • View description: Mountain(s), Hills, City
    • Waterfront features: Lake Privileges, River
    Lot
    • Size: 4,500 Square Feet
    • Features: Level, Paved, Curbs, Gutters, Sidewalks, Street Light, Fire Hydrant within 500 Feet
    Details
    • Parcel number: R1663223
    • Zoning: RES
    • Special conditions: Private Owner

    Construction

    Type & style
    • Home type: SingleFamily
    • Architectural style: Farmhouse,Contemporary
    • Property subtype: Single Family Residence
    Materials
    • Frame, Composition, Concrete
    • Roof: Composition
    Condition
    • New construction: No
    • Year built: 2020
    Details
    • Builder name: LC Home

    Utilities & green energy

    • Electric: City of Loveland
    • Gas: Xcel Energy
    • Sewer: Public Sewer
    • Water: City
    • Utilities for property: Natural Gas Available, Electricity Available, Other, Cable Available, Satellite Avail, High Speed Avail, Underground Utilities
    Green energy
    • Energy efficient items: Windows, High Efficiency Furnace, Energy Survey Complete, Energy Rated

    Community & HOA

    Community
    • Features: Park
    • Security: Fire Alarm, Security System
    • Subdivision: Mariana Butte 25th Sub
    HOA
    • Has HOA: Yes
    • Services included: Common Amenities, Management, Utilities
    • HOA fee: $80 monthly
    • HOA name: Mountain Gate HOA
    • HOA phone: 970-367-4200
    Location
    • Region: Loveland

    Financial & listing details

    • Price per square foot: $172/sqft
    • Tax assessed value: $535,900
    • Annual tax amount: $2,864
    • Date on market: 6/11/2026
    • Listing terms: Cash,Conventional,FHA,VA Loan,1031 Exchange
    • Electric utility on property: Yes
    • Road surface type: Asphalt

    Price history

    DateEventPrice
    7/28/2026Sold$550,000$172/sqft
    Source: IRES as distributed by MLS GRID #1061472 Report a problem
    6/25/2026Contingent$550,000$172/sqft
    Source: eXp Realty #1061472 Report a problem
    6/25/2026Pending sale$550,000$172/sqft
    Source: REcolorado as distributed by MLS GRID #IR1061472 Report a problem
    6/11/2026Price change$550,000-1.8%$172/sqft
    Source: REcolorado as distributed by MLS GRID #IR1061472 Report a problem
    10/15/2025Price change$560,000-2.6%$175/sqft
    Source: IRES as distributed by MLS GRID #1039994 Report a problem
    7/31/2025Listed for sale$575,000+39.4%$180/sqft
    Source: IRES as distributed by MLS GRID #1039994 Report a problem
    2/11/2020Sold$412,409$129/sqft
    Source: Public Record Report a problem
    1/23/2020Pending sale$412,409$129/sqft
    Source: LC Real Estate Group, LLC #902237 Report a problem
    12/17/2019Price change$412,409+0.5%$129/sqft
    Source: LC Home Report a problem
    9/27/2019Price change$410,499-9.4%$129/sqft
    Source: LC Home Report a problem
    9/12/2019Listed for sale$453,144$142/sqft
    Source: LC Real Estate Group, LLC #894025 Report a problem

    Public tax history

    YearProperty taxesTax assessment
    2025$2,864 +8.7%$33,494 -8.8%
    2024$2,636 +17.9%$36,716 -1%
    2023$2,236 -2.7%$37,073 +31.9%
    2022$2,297 +11%$28,099 -2.8%
    2021$2,069 +48.7%$28,907 +11.1%
    2020$1,392 +1.6%$26,026 +46.2%
    2019$1,370 $17,806 +7%
    2018$1,370 $16,646 +537.8%
    2017$1,370 $2,610
    Find assessor info on the county website

    Neighborhood: 80537

    Nearby schools

    GreatSchools rating
    Schools provided by the listing agent
    • Elementary: Namaqua
    • Middle: Clark (Walt)
    • High: Thompson Valley

    Source: IRES as distributed by MLS GRID. This data may not be complete. We recommend contacting the local school district to confirm school assignments for this home.

    Get a cash offer in 3 minutes
    Find out how much your home could sell for in as little as 3 minutes with a no-obligation cash offer.
    Estimated market value
    $548,100
    Get a cash offer in 3 minutes
    Find out how much your home could sell for in as little as 3 minutes with a no-obligation cash offer.
    Estimated market value
    $548,100