Skip main navigation
Sold for $375,000
  • $375,000

    138 N Spruce St, Birdsboro, PA 19508

    4beds
    4,162sqft
    Single Family Residence
    Built in 1916
    8,712 Square Feet Lot
    $417,300 Zestimate®
    $90/sqft
    $2,725 Estimated rent

    Home value

    $417,300

    $392,000 - $447,000

    $2,725/mo

    Zestimate® history
    Loading
    Loading...

    Owner options

    List your home for rent

    $2,725/mo

    Rent Zestimate®

    Find your next renter with Zillow Rental Manager. Plus, with online applications, you can quickly screen prospective tenants – for free.

    Learn more

    $2,725/mo

    Rent Zestimate®

    Refinance and save

    $2,496/mo

    Est. payment

    Refinancing to a lower rate could help reduce your monthly payments and save thousands over the life of the loan.

    See today's rates

    $2,496/mo

    Est. payment

    Explore your selling options

    Work with a Zillow partner agent

    Leverage their expertise and Zillow's premium Showcase listings to get your home seen by more buyers.

    Get started

    List with your own agent

    Get your home in front of millions of buyers by listing it on Zillow.

    Learn how to do it

    Sell it yourself

    Take full control of how buyers see your home on Zillow by listing For Sale by Owner (FSBO).

    List your home

    What's special

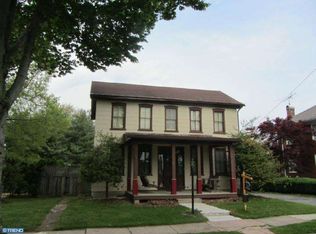
    Full Home Inspection Included. Welcome home to this unique, exceptional well maintained brick 1916 home. You will be greeted by the full width porch w/ Mahogany flooring and copper roof. Beautiful leaded glass will greet you through out the home. The spacious Living room w/ wood insert, brick fireplace surrounded by built in book cases, original brass fixtures welcomes you. Double French glass doors greet you into this unique Dining room, leaded glass windows, great lighting and boasting the era of time. Original swing doors lead you to the kitchen with custom solid oak cabinets, wall of cabinets for plenty of storage and updated appliances. Enter into the breakfast nook overlooking pool, access to powder room and mudroom with solar, remote controlled skylight, laundry hookup and closet .Wide stairway with landing leads to loft with laundry chute, four bedrooms, full bath and balcony access from one bedroom overlooking pool and yard. Attic with wide stairway and landing, AC, wooden floors, finished walls have so much potential for an additional room or storage. Heated Pool with new liner, hot tub and nice back yard boasts an invitation to relaxation and fun. Two car detached brick garage for convenience. Beautiful heated salt water pool with new liner and a relaxing hot tub completes this home for comfort and relaxation. This small community of Birdsboro has much to offer with dining options, French Creek State Park minutes away, Bi weekly Farmers Market May -Sept, easy access to major cities and highways and the beauty of the Schuylkill River bordering the town .A rare find and a must see! Welcome.

    Zillow last checked:

    Listing updated:

    Listed by:

    Jane Martin 717-682-1743,

    Compass RE

    Bought with:

    Kiley Klick, RS362162

    Realty One Group Advocates

    Source: Bright MLS,MLS#: PABK2043384MLS Logo

    Facts & features

    Interior

    Bedrooms & bathrooms
    • Bedrooms: 4
    • Bathrooms: 2
    • Full bathrooms: 1
    • 1/2 bathrooms: 1
    • Main level bathrooms: 1
    Rooms
    • Room types: Living Room, Dining Room, Bedroom 2, Bedroom 4, Kitchen, Foyer, Breakfast Room, Bedroom 1, Loft, Bathroom 3, Attic, Half Bath
    Basement
    • Area: 0
    Heating
    • Heat Pump, Hot Water, Radiator, Oil
    Cooling
    • Ceiling Fan(s), Central Air, Heat Pump, Electric
    Appliances
    • Included: Microwave, Cooktop, Dishwasher, Disposal, Ice Maker, Oven, Oven/Range - Electric, Stainless Steel Appliance(s), Dryer, Range Hood, Water Dispenser, Washer, Gas Water Heater
    • Laundry: In Basement, Main Level, Laundry Chute, Mud Room
    Features
    • Double/Dual Staircase, Family Room Off Kitchen, Formal/Separate Dining Room, Kitchen Island, Bathroom - Tub Shower, Upgraded Countertops, Attic, Breakfast Area, Ceiling Fan(s), Curved Staircase, Floor Plan - Traditional, Kitchen - Gourmet, 9'+ Ceilings, Block Walls, Plaster Walls, Dry Wall
    • Flooring: Carpet, Ceramic Tile, Hardwood
    • Windows: Double Hung, Skylight(s), Screens, Stain/Lead Glass, Window Treatments
    • Basement: Windows,Shelving,Workshop,Partial,Concrete,Interior Entry
    • Number of fireplaces: 1
    • Fireplace features: Insert, Wood Burning, Wood Burning Stove
    Interior area
    • Total structure area: 4,162
    • Total interior livable area: 4,162 sqft
    • Finished area above ground: 4,162
    • Finished area below ground: 0

    Property

    Parking
    • Total spaces: 2
    • Parking features: Garage Faces Rear, Asphalt, Detached, On Street
    • Garage spaces: 2
    • Has uncovered spaces: Yes
    Accessibility
    • Accessibility features: 2+ Access Exits, Accessible Entrance
    Features
    • Levels: Three
    • Stories: 3
    • Patio & porch: Porch
    • Exterior features: Lighting, Satellite Dish, Play Area, Sidewalks, Balcony
    • Has private pool: Yes
    • Pool features: Fenced, Filtered, Heated, In Ground, Salt Water, Vinyl, Private
    • Spa features: Hot Tub
    • Fencing: Chain Link,Back Yard
    • Frontage type: Road Frontage
    Lot
    • Size: 8,712 Square Feet
    • Features: Corner Lot, Front Yard, Landscaped, Poolside, Rear Yard, SideYard(s), Year Round Access, Suburban
    Details
    • Additional structures: Above Grade, Below Grade
    • Parcel number: 31534410355473
    • Zoning: RESIDENTIAL
    • Special conditions: Standard

    Construction

    Type & style
    • Home type: SingleFamily
    • Architectural style: Traditional
    • Property subtype: Single Family Residence
    Materials
    • Brick, Copper Plumbing, Vinyl Siding
    • Foundation: Stone
    • Roof: Architectural Shingle,Copper
    Condition
    • Very Good
    • New construction: No
    • Year built: 1916

    Utilities & green energy

    • Electric: 120/240V, 200+ Amp Service, Circuit Breakers, Knob and Tube, Underground
    • Sewer: Public Sewer
    • Water: Public
    • Utilities for property: Cable Connected, Electricity Available, Natural Gas Available, Phone Connected, Sewer Available, Underground Utilities, Water Available, Fiber Optic

    Community & HOA

    Community
    • Security: Smoke Detector(s)
    • Subdivision: None Available
    HOA
    • Has HOA: No
    Location
    • Region: Birdsboro
    • Municipality: BIRDSBORO BORO

    Financial & listing details

    • Price per square foot: $90/sqft
    • Tax assessed value: $124,600
    • Annual tax amount: $6,132
    • Date on market: 6/1/2024
    • Listing agreement: Exclusive Right To Sell
    • Listing terms: Cash,Conventional,FHA,Negotiable,VA Loan
    • Inclusions: Kitchen Appliances, Washer And Dryer, Pool Supplies, All Furnishings You See In The Home Will Stay
    • Ownership: Fee Simple
    • Road surface type: Black Top

    Price history

    DateEventPrice
    10/30/2024Sold$375,000$90/sqft
    Source: Bright MLS #PABK2043384 Report a problem
    9/12/2024Pending sale$375,000-6%$90/sqft
    Source: Bright MLS #PABK2043384 Report a problem
    8/21/2024Price change$399,000-3.6%$96/sqft
    Source: Bright MLS #PABK2043384 Report a problem
    8/7/2024Price change$414,000-1.2%$99/sqft
    Source: Bright MLS #PABK2043384 Report a problem
    6/20/2024Price change$419,000-1.2%$101/sqft
    Source: Bright MLS #PABK2043384 Report a problem
    6/1/2024Listed for sale$424,000$102/sqft
    Source: Bright MLS #PABK2043384 Report a problem

    Public tax history

    YearProperty taxesTax assessment
    2025$6,338 +6%$124,600
    2024$5,981 +2%$124,600
    2023$5,864 +0.3%$124,600
    2022$5,844 +1.7%$124,600
    2021$5,744 $124,600
    2020$5,744 +1.7%$124,600
    2019$5,651 +1.4%$124,600
    2018$5,572 +1.8%$124,600
    2017$5,474 +208.9%$124,600
    2016$1,772 +1.4%$124,600
    2015$1,748 $124,600
    2014-- $124,600
    2013-- $124,600
    2012-- $124,600
    2011-- $124,600
    2010-- $124,600
    2009-- $124,600
    2008-- $124,600
    2007-- $124,600
    2006-- $124,600
    2005-- $124,600
    2004-- $124,600
    2003-- $124,600
    2002-- $124,600
    2000-- $124,600
    Find assessor info on the county website

    Neighborhood: 19508

    Nearby schools

    GreatSchools rating
    Schools provided by the listing agent
    • High: Daniel Boone Area
    • District: Daniel Boone Area

    Source: Bright MLS. This data may not be complete. We recommend contacting the local school district to confirm school assignments for this home.

    Get a cash offer in 3 minutes
    Find out how much your home could sell for in as little as 3 minutes with a no-obligation cash offer.
    Estimated market value
    $417,300
    Get a cash offer in 3 minutes
    Find out how much your home could sell for in as little as 3 minutes with a no-obligation cash offer.
    Estimated market value
    $417,300