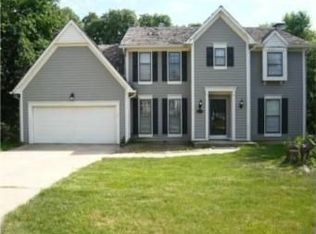
IMPROVED PRICE. Welcome to your "DREAM" lakefront oasis in the coveted Lakewood Subdivision. This spacious 4 bedroom 3.5 bath home has a 5th non-conforming bedroom in the basement boasting over 4400 square feet of living. Enjoy the large finished basement with an inviting wet bar that consists of a dishwasher and fridge. RELAX with your favorite drink or walk out to one of the multiple decks for entertaining and enjoy the built in fire pit. This open layout presents a spacious feel that accommodates various living needs. There is a large library room with a sliding library ladder. A large spacious kitchen with eat in dining and a formal dining room off the kitchen. There is a sunroom that is enclosed adjacent to the kitchen. A drop zone is located as you enter from the garage. A large primary bedroom with a large ensuite and spacious walk in closet. This home has so much to offer with many amenities around the lake. Various pools to choose from, golf, club house, marina, walking trails, tennis courts and so much more in this community.
**Sellers are asking for 1% of offer price as earnest money.
Sold
Zillow last checked:
Listing updated:
Bought with:
Sherry Westhues, 2017018645
ReeceNichols - Eastland
Source: Heartland MLS as distributed by MLS GRID,MLS#: 2483317
Price history
| Date | Event | Price |
|---|---|---|
| 11/14/2024 | Sold | -- |
Source:  Heartland MLS as distributed by MLS GRID #2483317 Report a problem Heartland MLS as distributed by MLS GRID #2483317 Report a problem | ||
| 9/19/2024 | Pending sale | $625,000$142/sqft |
Source: Heartland MLS as distributed by MLS GRID #2483317 Report a problem | ||
| 9/9/2024 | Price change | $625,000-2.2%$142/sqft |
Source: Heartland MLS as distributed by MLS GRID #2483317 Report a problem | ||
| 8/13/2024 | Price change | $639,000-1.5%$145/sqft |
Source: Heartland MLS as distributed by MLS GRID #2483317 Report a problem | ||
| 7/8/2024 | Price change | $649,000-1.7%$147/sqft |
Source: Heartland MLS as distributed by MLS GRID #2483317 Report a problem | ||
| 6/27/2024 | Listed for sale | $660,000$150/sqft |
Source: Heartland MLS as distributed by MLS GRID #2483317 Report a problem | ||
| 5/21/2024 | Contingent | $660,000$150/sqft |
Source: Heartland MLS as distributed by MLS GRID #2483317 Report a problem | ||
| 4/22/2024 | Listed for sale | $660,000-0.8%$150/sqft |
Source: Heartland MLS as distributed by MLS GRID #2483317 Report a problem | ||
| 11/16/2023 | Listing removed | -- |
Source: Owner Report a problem | ||
| 10/15/2023 | Listed for sale | $665,000+141.8%$151/sqft |
Source: Owner Report a problem | ||
| 5/30/2012 | Sold | -- |
Source: Agent Provided Report a problem | ||
| 3/3/2012 | Listed for sale | $275,000-8.3%$62/sqft |
Source: Keller Williams Realty Platinum Partners #1767706 Report a problem | ||
| 9/20/2011 | Listing removed | $299,900$68/sqft |
Source: Keller Williams Realty Platinum Partners #1741405 Report a problem | ||
| 7/23/2011 | Price change | $299,900-3.3%$68/sqft |
Source: Keller Williams Realty Platinum Partners #1741405 Report a problem | ||
| 6/23/2011 | Price change | $310,000-3.1%$70/sqft |
Source: Keller Williams Realty Platinum Partners #1741405 Report a problem | ||
| 4/12/2011 | Price change | $320,000-1.5%$72/sqft |
Source: Keller Williams Realty Platinum Partners #1741405 Report a problem | ||
| 1/16/2011 | Price change | $325,000-4.1%$74/sqft |
Source: Keller Williams Realty Platinum Partners #1741405 Report a problem | ||
| 10/21/2010 | Price change | $339,000-5.6%$77/sqft |
Source: RE/MAX Elite #1690562 Report a problem | ||
| 9/16/2010 | Price change | $359,000-7.7%$81/sqft |
Source: RE/MAX Elite #1690562 Report a problem | ||
| 8/22/2010 | Listed for sale | $389,000$88/sqft |
Source: RE/MAX Elite #1690562 Report a problem | ||
Nearby homes
- $449,0004 bd3 ba2.4k sqft142 NE Edgewater Dr, Lees Summit, MO 64064Off Market
- $836,4004 bd5 ba3.6k sqft134 NE Edgewater Dr, Lees Summit, MO 64064Off Market
- $689,3003 bd3 ba2.9k sqft4104 NE Edgewater Ct, Lees Summit, MO 64064Off Market
- $491,4004 bd4 ba2.5k sqft146 NE Edgewater Dr, Lees Summit, MO 64064Off Market
Get a cash offer in 3 minutes
Find out how much your home could sell for in as little as 3 minutes with a no-obligation cash offer.
Estimated market value
$685,200
