Condo living at it's best! Easy living with the benefit of park-like views backing up to a well maintained pond. Updated kitchen with granite, hardwood floors, all newer stainless steel appliances, large island breakfast bar, under cabinet lighting, freshly painted, crown molding and window trim throughout. Main floor bedroom has a bay window and a luxury spa bath with jetted soaking tub/shower. Second floor bedrooms have spacious closets and a gorgeous view over the water. This is a great home for entertaining, featuring over 2000 square ft, with lots of windows that let in the natural light. Step out onto your stamped private patio where you can relax or have plenty of room to entertain your guests. This home features a generous size living room and family room along with large bedrooms with double closets and lots of storage space throughout the house. Along with newer gutters, new roof in 2022 this condo also has newer windows, furnace and hot water tank. Private and quiet living, close to schools, shopping and local restaurants.
Closed
$265,000
138 Nantucket Cir #138, Painesville, OH 44077
4beds
2,028sqft
Condominium
Built in 1987
-- sqft lot
$298,200 Zestimate®
$131/sqft
$2,352 Estimated rent
Home value
$298,200
$283,000 - $313,000
$2,352/mo
Zestimate® history
Owner options
List your home for rent
$2,352/mo
Rent Zestimate®
Find your next renter with Zillow Rental Manager. Plus, with online applications, you can quickly screen prospective tenants – for free.
$2,352/mo
Rent Zestimate®
Refinance and save
$2,056/mo
Est. payment
Refinancing to a lower rate could help reduce your monthly payments and save thousands over the life of the loan.
$2,056/mo
Est. payment
Explore your selling options
Work with a Zillow partner agent
Leverage their expertise and Zillow's premium Showcase listings to get your home seen by more buyers.
Get startedList with your own agent
Get your home in front of millions of buyers by listing it on Zillow.
Learn how to do itSell it yourself
Take full control of how buyers see your home on Zillow by listing For Sale by Owner (FSBO).
List your homeWhat's special
Large island breakfast barUpdated kitchenNewer guttersLarge bedroomsHardwood floorsCrown moldingFreshly painted
Zillow last checked:
Listing updated:
Listed by:
Monique Pavelka moniquepavelka@contactplatinum.com(440)251-7037,
Platinum Real Estate
Bought with:
Paul Paratto, 302750
Howard Hanna
Lynn M Pappalardo, 2007003784
Howard Hanna
Source: MLS Now,MLS#: 4498746 Originating MLS: Lake Geauga Area Association of REALTORS
Originating MLS: Lake Geauga Area Association of REALTORSFacts & features
Interior
Bedrooms & bathrooms
- Bedrooms: 4
- Bathrooms: 2
- Full bathrooms: 2
- Main level bathrooms: 1
- Main level bedrooms: 1
Primary bedroom
- Level: First
- Dimensions: 16.00 x 12.00
Bedroom
- Level: Second
- Dimensions: 15.00 x 15.00
Bedroom
- Level: Second
- Dimensions: 14.00 x 12.00
Bedroom
- Level: First
- Dimensions: 12.00 x 11.00
Family room
- Level: First
- Dimensions: 27.00 x 11.00
Kitchen
- Level: First
- Dimensions: 15.00 x 10.00
Laundry
- Level: First
- Dimensions: 12.00 x 5.00
Living room
- Level: First
- Dimensions: 16.00 x 16.00
Heating
- Forced Air, Gas
Cooling
- Central Air
Appliances
- Included: Dishwasher, Microwave, Range, Refrigerator
- Laundry: In Unit
Features
- Basement: None
- Has fireplace: No
Interior area
- Total structure area: 2,028
- Total interior livable area: 2,028 sqft
- Finished area above ground: 2,028
Property
Parking
- Total spaces: 2
- Parking features: Attached, Direct Access, Electricity, Garage, Garage Door Opener, Paved
- Attached garage spaces: 2
Features
- Levels: Two
- Stories: 2
- Patio & porch: Patio
- Has view: Yes
- View description: Water
- Has water view: Yes
- Water view: Water
Lot
- Features: Pond on Lot
Details
- Parcel number: 11A013B000520
Construction
Type & style
- Home type: Condo
- Architectural style: Cape Cod
- Property subtype: Condominium
Materials
- Aluminum Siding
- Roof: Asphalt,Fiberglass
Condition
- Year built: 1987
Utilities & green energy
- Sewer: Public Sewer
- Water: Public
Community & HOA
Community
- Subdivision: New Haven Colony Condo
HOA
- Has HOA: No
- Services included: Association Management, Maintenance Grounds, Maintenance Structure, Reserve Fund, Snow Removal, Trash
- HOA fee: $280 monthly
Location
- Region: Painesville
Financial & listing details
- Price per square foot: $131/sqft
- Tax assessed value: $225,990
- Annual tax amount: $3,663
- Date on market: 10/20/2023
- Cumulative days on market: 3 days
- Listing terms: Cash,Conventional
Price history
| Date | Event | Price |
|---|---|---|
| 11/20/2023 | Sold | $265,000+2%$131/sqft |
Source:  MLS Now #4498746 Report a problem MLS Now #4498746 Report a problem | ||
| 10/23/2023 | Pending sale | $259,900$128/sqft |
Source: MLS Now #4498746 Report a problem | ||
| 10/20/2023 | Listed for sale | $259,900+54.7%$128/sqft |
Source: MLS Now #4498746 Report a problem | ||
| 5/9/2017 | Sold | $168,000-3.9%$83/sqft |
Source: Public Record Report a problem | ||
| 4/18/2017 | Pending sale | $174,900$86/sqft |
Source: RE/MAX Results #3880669 Report a problem | ||
| 3/1/2017 | Listed for sale | $174,900+13.6%$86/sqft |
Source: RE/MAX Results #3880669 Report a problem | ||
| 1/9/2015 | Sold | $154,000-4.3%$76/sqft |
Source: Public Record Report a problem | ||
| 12/5/2014 | Pending sale | $161,000$79/sqft |
Source: RE/MAX RESULTS #3658236 Report a problem | ||
| 10/14/2014 | Price change | $161,000-7.5%$79/sqft |
Source: RE/MAX RESULTS #3658236 Report a problem | ||
| 10/4/2014 | Listed for sale | $174,000$86/sqft |
Source: RE/MAX RESULTS #3658236 Report a problem | ||
Public tax history
| Year | Property taxes | Tax assessment |
|---|---|---|
| 2025 | $2,855 -16.9% | $79,100 |
| 2024 | $3,438 -8.4% | $79,100 +26.5% |
| 2023 | $3,754 +2.5% | $62,540 |
| 2022 | $3,662 -0.4% | $62,540 |
| 2021 | $3,676 +5.9% | $62,540 +20% |
| 2020 | $3,472 -0.8% | $52,120 |
| 2019 | $3,498 +12.9% | $52,120 +15.3% |
| 2018 | $3,097 | $45,210 |
| 2017 | $3,097 +13.8% | $45,210 |
| 2016 | $2,722 +30.4% | $45,210 |
| 2015 | $2,087 -1.6% | $45,210 |
| 2014 | $2,121 +2.3% | $45,210 |
| 2013 | $2,073 +5.4% | $45,210 |
| 2012 | $1,966 -14% | $45,210 -14.6% |
| 2011 | $2,287 +0.2% | $52,910 |
| 2010 | $2,281 +5.3% | $52,910 0% |
| 2009 | $2,166 -6.9% | $52,913 -12% |
| 2008 | $2,326 -12.5% | $60,127 |
| 2007 | $2,659 -51% | $60,127 |
| 2006 | $5,426 -0.2% | $60,127 +0.7% |
| 2005 | $5,435 -0.2% | $59,707 |
| 2004 | $5,444 +6.4% | $59,707 |
| 2003 | $5,117 +19.1% | $59,707 +20.8% |
| 2002 | $4,298 -0.3% | $49,445 |
| 2001 | $4,309 +1.2% | $49,445 |
| 2000 | $4,258 +9.2% | $49,445 +9.5% |
| 1999 | $3,899 | $45,168 |
Find assessor info on the county website
Neighborhood: 44077
Nearby homes
- $---- bd-- ba-- sqft138 Nantucket Cir, Painesville, OH 44077Off Market
- $270,2003 bd2 ba1.9k sqft137 Nantucket Cir #137, Painesville, OH 44077Off Market
- $279,3004 bd2 ba2k sqft139 Nantucket Cir #139, Painesville, OH 44077Off Market
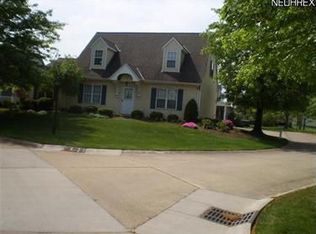
- $247,2004 bd2 ba-- sqft139 Nantucket Cir, Painesville, OH 44077Off Market
- $288,1003 bd2 ba2k sqft140 Nantucket Cir #140, Painesville, OH 44077Off Market
- $286,0003 bd2 ba-- sqft140 Nantucket Cir, Painesville, OH 44077Off Market
- $278,3003 bd2 ba2k sqft188 Newport Dr, Painesville, OH 44077Off Market
- $210,0003 bd2 ba2k sqft136 Nantucket Cir, Painesville, OH 44077Sold
Nearby schools
GreatSchools rating
- 7/10Melridge Elementary SchoolGrades: PK-4Distance: 1.2 mi
- 6/10Henry F Lamuth Middle SchoolGrades: 5-7Distance: 2.1 mi
- 6/10Riverside Jr/Sr High SchoolGrades: 8-12Distance: 3.9 mi
Schools provided by the listing agent
- District: Riverside LSD Lake- 4306
Source: MLS Now. This data may not be complete. We recommend contacting the local school district to confirm school assignments for this home.
Get a cash offer in 3 minutes
Find out how much your home could sell for in as little as 3 minutes with a no-obligation cash offer.
Estimated market value
$298,200
Get a cash offer in 3 minutes
Find out how much your home could sell for in as little as 3 minutes with a no-obligation cash offer.
Estimated market value
$298,200
- Ohio
- Lake County
- Painesville
- 44077
- 138 Nantucket Cir Unit 138
Nearby cities
Nearby zip codes
Other Painesville Topics
