Skip main navigation
Sold for $550,000
  • $550,000

    138 Newell Ln, Oak Ridge, TN 37830

    4beds
    3,852sqft
    Single Family Residence
    Built in 1973
    0.89 Acres Lot
    $585,900 Zestimate®
    $143/sqft
    $3,531 Estimated rent

    Home value

    $585,900

    $557,000 - $615,000

    $3,531/mo

    Zestimate® history
    Loading
    Loading...

    Owner options

    List your home for rent

    $3,531/mo

    Rent Zestimate®

    Find your next renter with Zillow Rental Manager. Plus, with online applications, you can quickly screen prospective tenants – for free.

    Learn more

    $3,531/mo

    Rent Zestimate®

    Refinance and save

    $3,284/mo

    Est. payment

    Refinancing to a lower rate could help reduce your monthly payments and save thousands over the life of the loan.

    See today's rates

    $3,284/mo

    Est. payment

    Explore your selling options

    Work with a Zillow partner agent

    Leverage their expertise and Zillow's premium Showcase listings to get your home seen by more buyers.

    Get started

    List with your own agent

    Get your home in front of millions of buyers by listing it on Zillow.

    Learn how to do it

    Sell it yourself

    Take full control of how buyers see your home on Zillow by listing For Sale by Owner (FSBO).

    List your home

    What's special

    Large center islandCharming juliet balconyLarge level backyardFresh paint throughoutBeautiful wooded lotOpen-concept floor planDistinctive curb appeal
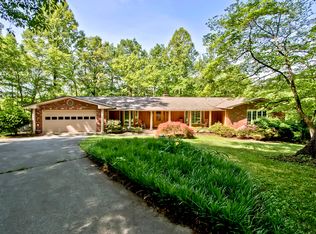
    New Price Change...Motivated Sellers! Nestled on a beautiful wooded lot at the end of a quiet cul-de-sac, this one-of-a-kind home combines timeless architectural charm with modern updates and exceptional living space. Featuring a striking stone facade, arched entryway, and charming Juliet balcony reminiscent of homes in Southern France, this property offers distinctive curb appeal that sets it apart from the rest. Inside, you'll find over 3,800 square feet of thoughtfully designed living space with fresh paint throughout and a seamless blend of style and comfort. Gorgeous hardwood floors grace the main level, while new laminate flooring has been installed throughout the upper and lower levels. The open-concept floor plan is ideal for both everyday living and entertaining. The heart of the home is the beautifully updated kitchen, complete with a large center island, top of the line KitchenAid appliances, abundant cabinetry, and impressive 13-foot vaulted ceilings that create a bright and airy atmosphere. The soaring ceilings continue into the upstairs bedrooms, enhancing the home's spacious feel. Gather with family and friends around either of the home's two impressive stone fireplaces, both equipped with gas logs for warmth and convenience. Offering four bedrooms and three-and-a-half baths, the flexible layout provides room for everyone. The lower level is perfectly suited as a mother-in-law suite, private guest quarters, or an ideal retreat for college-aged children seeking their own space while remaining close to home. Outdoor living is equally impressive with an expansive deck overlooking the large, level backyard--perfect for entertaining, gardening, play, or simply enjoying the peaceful surroundings. Additional features include a main-level two-car garage, tankless water heater, a versatile workshop/storage area, and two storage sheds that convey with the property. And if that's not enough, the sellers are OFFERING $15,000 TO BUYERS at closing for renovation of master bath or other upgrades. Located in a quiet neighborhood with no HOA restrictions, this exceptional property offers privacy, character, and flexibility rarely found in today's market. If you've been searching for a home that blends unique architectural beauty with modern convenience and room to grow, this is the one you've been waiting for.

    Zillow last checked:

    Listing updated:

    Listed by:

    Mitzi Jones 615-388-4494,

    Covenant Broker Real Estate, L

    Bought with:

    Jennifer Montgomery, 286062

    Wallace

    Source: East Tennessee Realtors,MLS#: 1345714MLS Logo

    Facts & features

    Interior

    Bedrooms & bathrooms
    • Bedrooms: 4
    • Bathrooms: 4
    • Full bathrooms: 3
    • 1/2 bathrooms: 1
    Rooms
    • Room types: Bonus Room
    Heating
    • Central, Natural Gas
    Cooling
    • Central Air
    Appliances
    • Included: Tankless Water Heater, Gas Range, Dishwasher, Disposal, Dryer, Microwave, Refrigerator, Self Cleaning Oven, Washer
    Features
    • Cathedral Ceiling(s), Kitchen Island, Pantry, Breakfast Bar, Eat-in Kitchen, Bonus Room
    • Flooring: Laminate, Hardwood, Tile
    • Basement: Walk-Out Access,Partially Finished
    • Number of fireplaces: 2
    • Fireplace features: Gas, Stone, Gas Log
    Interior area
    • Total structure area: 3,852
    • Total interior livable area: 3,852 sqft

    Property

    Parking
    • Total spaces: 2
    • Parking features: Garage Faces Side, Off Street, Garage Door Opener, Attached, Main Level
    • Attached garage spaces: 2
    Features
    • Has view: Yes
    • View description: Trees/Woods
    Lot
    • Size: 0.89 Acres
    • Features: Cul-De-Sac, Wooded, Level
    Details
    • Additional structures: Storage
    • Parcel number: 009P B 01400 000

    Construction

    Type & style
    • Home type: SingleFamily
    • Architectural style: Other
    • Property subtype: Single Family Residence
    Materials
    • Stucco, Stone, Wood Siding, Block, Frame
    Condition
    • Year built: 1973

    Utilities & green energy

    • Sewer: Public Sewer
    • Water: Public

    Community & HOA

    Community
    • Security: Smoke Detector(s)
    • Subdivision: Oak Hills Estates
    Location
    • Region: Oak Ridge

    Financial & listing details

    • Price per square foot: $143/sqft
    • Tax assessed value: $480,500
    • Annual tax amount: $3,400
    • Date on market: 6/27/2026

    Price history

    DateEventPrice
    8/7/2026Sold$550,000-8.3%$143/sqft
    Source: East Tennessee Realtors #1345714 Report a problem
    7/19/2026Pending sale$599,900$156/sqft
    Source: East Tennessee Realtors #1345714 Report a problem
    7/6/2026Price change$599,900-4%$156/sqft
    Source: East Tennessee Realtors #1345714 Report a problem
    6/27/2026Listed for sale$625,000$162/sqft
    Source: East Tennessee Realtors #1345714 Report a problem

    Public tax history

    YearProperty taxesTax assessment
    2025$3,400 -1.3%$120,125 +61.8%
    2024$3,444 -0.3%$74,250
    2023$3,455 +2.6%$74,250 +2.6%
    2022$3,369 +1.3%$72,400
    2021$3,326 +0.4%$72,400
    2020$3,311 +6.3%$72,400 +16.4%
    2019$3,116 +2.5%$62,200
    2018$3,042 +108%$62,200
    2017$1,462 $62,200
    2016$1,462 $62,200
    2015$1,462 $62,200 -8.3%
    2013$1,462 $67,825
    2011-- $67,825 +3.2%
    2010$2,822 $65,700
    2009-- $65,700 +28.3%
    2008$2,582 +2.4%$51,225
    2007$2,520 +7.7%$51,225
    2006$2,341 $51,225
    2005$2,341 -12.7%$51,225 +1.6%
    2004$2,680 +11.1%$50,425 +11.1%
    2003$2,413 $45,400 0%
    2001-- $45,401 -75%
    2000-- $181,605
    Find assessor info on the county website

    Neighborhood: 37830

    Nearby schools

    GreatSchools rating
    Schools provided by the listing agent
    • Elementary: Linden
    • Middle: Robertsville
    • High: Oak Ridge

    Source: East Tennessee Realtors. This data may not be complete. We recommend contacting the local school district to confirm school assignments for this home.

    Get a cash offer in 3 minutes
    Find out how much your home could sell for in as little as 3 minutes with a no-obligation cash offer.
    Estimated market value
    $585,900
    Get a cash offer in 3 minutes
    Find out how much your home could sell for in as little as 3 minutes with a no-obligation cash offer.
    Estimated market value
    $585,900