Skip main navigation
Closed
  • Listed by: Keller Williams Realty-Metropolitan • Tom Bolduc • 603-232-8282
    Bought with: KW Coastal and Lakes & Mountains Realty
    Zestimate®
    $377,000

    138 Newton Road #16, Plaistow, NH 03865

    2beds
    1,768sqft
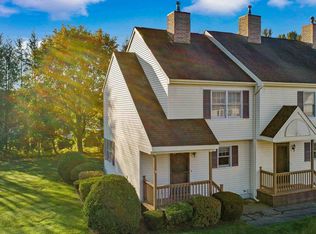
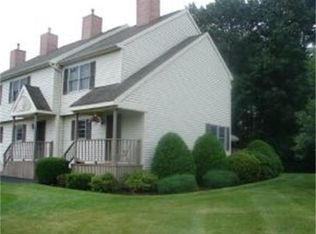
    Condominium, Townhouse
    Built in 1985
    -- sqft lot
    $377,000 Zestimate®
    $213/sqft
    $2,958 Estimated rent

    Home value

    $377,000

    $358,000 - $396,000

    $2,958/mo

    Zestimate® history
    Loading
    Loading...

    Owner options

    List your home for rent

    $2,958/mo

    Rent Zestimate®

    Find your next renter with Zillow Rental Manager. Plus, with online applications, you can quickly screen prospective tenants – for free.

    Learn more

    $2,958/mo

    Rent Zestimate®

    Refinance and save

    $2,612/mo

    Est. payment

    Refinancing to a lower rate could help reduce your monthly payments and save thousands over the life of the loan.

    See today's rates

    $2,612/mo

    Est. payment

    Explore your selling options

    Work with a Zillow partner agent

    Leverage their expertise and Zillow's premium Showcase listings to get your home seen by more buyers.

    Get started

    List with your own agent

    Get your home in front of millions of buyers by listing it on Zillow.

    Learn how to do it

    Sell it yourself

    Take full control of how buyers see your home on Zillow by listing For Sale by Owner (FSBO).

    List your home

    What's special

    OFFER DEADLINE Monday 8/10/2026 at 6pm. Welcome home to this beautifully refreshed property offering comfort, convenience, and thoughtful updates throughout. From the moment you step inside, you’ll appreciate the fresh, modern feel created by new flooring, updated lighting, fresh paint, and new trim that gives this home a bright and welcoming atmosphere. The functional kitchen provides a great space for everyday living and entertaining, featuring a gas range, dishwasher, and a newer reverse osmosis water system. The main level offers a convenient half bath with a stylish stone-top vanity, while the bathroom upstairs is a full bath with a tub. Enjoy year-round comfort with central air conditioning and forced hot air.. Upstairs, you’ll find comfortable bedrooms, including a primary bedroom with a walk-in closet, along with the added peace of mind of newer triple-pane windows. The lower level offers valuable additional living space with a versatile bonus room perfect for a home office, guest space, gym, or recreation area. You’ll also appreciate the improved storage room with a pantry area and the convenience of basement laundry. With thoughtful updates already completed, ample storage, and a low-maintenance community lifestyle, this home is ready for its next owner to move in and make it their own. Don’t miss this opportunity to enjoy comfort, convenience, and value all in one!

    Zillow last checked:

    Listing updated:

    Listed by:

    Tom Bolduc,

    Keller Williams Realty-Metropolitan 603-232-8282

    Bought with:

    Stacy Barrows

    KW Coastal and Lakes & Mountains Realty

    Christina LaRoche-Barrows

    KW Coastal and Lakes & Mountains Realty

    Source: PrimeMLS,MLS#: 5103357MLS Logo

    Facts & features

    Interior

    Bedrooms & bathrooms
    • Bedrooms: 2
    • Bathrooms: 2
    • Full bathrooms: 1
    • 1/2 bathrooms: 1
    Heating
    • Forced Air
    Cooling
    • Central Air
    Appliances
    • Included: Dishwasher, Dryer, Gas Range, Refrigerator, Washer
    • Laundry: Laundry Hook-ups, In Basement
    Features
    • Primary BR w/ BA, Walk-In Closet(s), Walk-in Pantry
    • Flooring: Carpet, Hardwood, Vinyl Plank
    • Basement: Finished,Interior Stairs,Interior Entry
    Interior area
    • Total structure area: 1,965
    • Total interior livable area: 1,768 sqft
    • Finished area above ground: 1,176
    • Finished area below ground: 592

    Property

    Parking
    • Total spaces: 2
    • Parking features: Shared Driveway, Paved, Parking Spaces 2, Visitor
    Accessibility
    • Accessibility features: 1st Floor 1/2 Bathroom, Bathroom w/Tub
    Features
    • Levels: Two
    • Stories: 2
    • Exterior features: Deck
    Lot
    • Features: Condo Development, Neighborhood
    Details
    • Parcel number: PLSWM70B021L004016
    • Zoning description: RES
    • Special conditions: Standard

    Construction

    Type & style
    • Home type: Townhouse
    • Property subtype: Condominium, Townhouse
    Materials
    • Wood Frame, Vinyl Siding
    • Foundation: Concrete
    • Roof: Asphalt Shingle
    Condition
    • New construction: No
    • Year built: 1985

    Utilities & green energy

    • Electric: 100 Amp Service, Circuit Breakers
    • Sewer: Community
    • Utilities for property: Cable at Site

    Community & HOA

    HOA
    • Has HOA: Yes
    • Amenities included: Landscaping, Snow Removal, Trash Removal
    • Services included: Maintenance Grounds, Plowing, Trash, HOA Fee
    • Additional fee info: Fee: $450
    Location
    • Region: Plaistow

    Financial & listing details

    • Price per square foot: $213/sqft
    • Tax assessed value: $213,300
    • Annual tax amount: $3,080
    • Date on market: 8/5/2026
    • Road surface type: Paved

    Price history

    DateEventPrice
    10/19/2026Sold$377,000+7.7%$213/sqft
    Source: PrimeMLS #5103357 Report a problem
    8/7/2026Listed for sale$350,000+12.2%$198/sqft
    Source: PrimeMLS #5103357 Report a problem
    3/24/2022Sold$312,000+1%$176/sqft
    Source: PrimeMLS #4897401 Report a problem
    3/21/2022Contingent$309,000$175/sqft
    Source: PrimeMLS #4897401 Report a problem
    2/18/2022Pending sale$309,000$175/sqft
    Source: Berkshire Hathaway HomeServices Verani Realty #4897401 Report a problem
    2/8/2022Listed for sale$309,000+62.6%$175/sqft
    Source: PrimeMLS #4897401 Report a problem
    2/28/2020Sold$190,000+26.7%$107/sqft
    Source: Public Record Report a problem
    4/24/2015Sold$150,000-6.2%$85/sqft
    Source: Public Record Report a problem
    3/12/2015Listed for sale$159,900-9.1%$90/sqft
    Source: Coldwell Banker Residential Brokerage - Haverhill #4406472 Report a problem
    1/28/2005Sold$175,900$99/sqft
    Source: Public Record Report a problem

    Public tax history

    YearProperty taxesTax assessment
    2024$4,420 -7.2%$213,300
    2023$4,765 +17.5%$213,300
    2022$4,055 +0.8%$213,300 +14.8%
    2020$4,023 +1.6%$185,800
    2019$3,959 +8.3%$185,800 +25%
    2018$3,654 +2.6%$148,600
    2017$3,560 +6.5%$148,600
    2016$3,344 -1%$148,600 +6.3%
    2015$3,378 -0.1%$139,800 +3.9%
    2014$3,380 -1.9%$134,500 -3.6%
    2011$3,447 $139,500
    Find assessor info on the county website

    Neighborhood: 03865

    Nearby schools

    GreatSchools rating
    Schools provided by the listing agent
    • Elementary: Pollard Elementary School
    • Middle: Timberlane Regional Middle
    • High: Timberlane Regional High Sch
    • District: Timberlane Regional

    Source: PrimeMLS. This data may not be complete. We recommend contacting the local school district to confirm school assignments for this home.

    Get a cash offer in 3 minutes
    Find out how much your home could sell for in as little as 3 minutes with a no-obligation cash offer.
    Estimated market value

    $377,000

    Get a cash offer in 3 minutes
    Find out how much your home could sell for in as little as 3 minutes with a no-obligation cash offer.
    Estimated market value

    $377,000