Welcome to one of Norwood’s most distinctive homes—a stunning Dutch Colonial where timeless New England character meets thoughtful modern updates. From the sweeping staircase and original architectural details to the front-to-back fireplaced living room with window seat and French doors opening to a private office and charming “Ye Olde Tavern,” every space is filled with character. The renovated chef’s kitchen is the heart of the home, featuring a 12-foot quartz island, abundant cabinetry, commercial-size refrigerator, top-of-the-line range, and spacious pantry. Enjoy the dining room or relax on the three-season porch overlooking the yard. Upstairs offers a spacious primary suite, three additional bedrooms, updated baths completed in 2023, and convenient laundry. Additional improvements include all new windows in 2023 and beautifully refinished hardwood floors in 2026. The fully finished basement adds incredible flexibility with an additional bedroom, full bathroom, living space, and office. A walk-up attic provides even more storage and future potential. Ideally located steps to the commuter rail, library, shopping, dining, and all that downtown Norwood has to offer.
Pending
$1,199,900
138 Nichols St, Norwood, MA 02062
5beds
4,292sqft
Single Family Residence
Built in 1924
0.31 Acres Lot
$1,197,400 Zestimate®
$280/sqft
$-- HOA
What's special
Original architectural detailsConvenient laundryCommercial-size refrigeratorDining roomSpacious primary suiteSpacious pantryAbundant cabinetry
- 49 days
- 273
- 4
Likely to sell faster than
Zillow last checked:
Listing updated:
Listed by:
The Jenkins Group 508-737-0163,
Keller Williams Realty 781-843-3200,
Nathan Jenkins 508-737-0163
Source: MLS PIN,MLS#: 73568042
Facts & features
Interior
Bedrooms & bathrooms
- Bedrooms: 5
- Bathrooms: 4
- Full bathrooms: 3
- 1/2 bathrooms: 1
Primary bedroom
- Features: Bathroom - Full, Closet, Flooring - Hardwood
- Level: Second
- Area: 182
- Dimensions: 14 x 13
Bedroom 2
- Features: Closet, Flooring - Hardwood
- Level: Second
- Area: 234
- Dimensions: 18 x 13
Bedroom 3
- Features: Closet, Flooring - Hardwood
- Level: Second
- Area: 234
- Dimensions: 18 x 13
Bedroom 4
- Features: Closet, Flooring - Hardwood
- Level: Second
- Area: 220
- Dimensions: 22 x 10
Bedroom 5
- Features: Flooring - Vinyl, Recessed Lighting
- Level: Basement
- Area: 224
- Dimensions: 16 x 14
Primary bathroom
- Features: Yes
Bathroom 1
- Features: Bathroom - Half, Flooring - Stone/Ceramic Tile
- Level: First
- Area: 18
- Dimensions: 3 x 6
Bathroom 2
- Features: Bathroom - Full, Bathroom - Tiled With Tub & Shower, Flooring - Stone/Ceramic Tile
- Level: Second
- Area: 88
- Dimensions: 8 x 11
Bathroom 3
- Features: Bathroom - Full, Bathroom - Tiled With Tub & Shower, Flooring - Stone/Ceramic Tile
- Level: Second
- Area: 50
- Dimensions: 10 x 5
Dining room
- Features: Flooring - Hardwood, French Doors, Open Floorplan, Remodeled, Wainscoting, Lighting - Overhead, Decorative Molding, Window Seat
- Level: First
- Area: 182
- Dimensions: 14 x 13
Family room
- Features: Flooring - Vinyl
- Level: Basement
- Area: 575
- Dimensions: 25 x 23
Kitchen
- Features: Closet/Cabinets - Custom Built, Flooring - Hardwood, Dining Area, Pantry, Countertops - Stone/Granite/Solid, French Doors, Kitchen Island, Cabinets - Upgraded, Open Floorplan, Recessed Lighting, Remodeled, Stainless Steel Appliances, Wainscoting, Gas Stove, Lighting - Sconce
- Level: First
- Area: 368
- Dimensions: 23 x 16
Living room
- Features: Beamed Ceilings, Flooring - Hardwood, French Doors, Window Seat
- Level: Main,First
- Area: 406
- Dimensions: 14 x 29
Heating
- Electric Baseboard, Steam, Oil
Cooling
- None
Appliances
- Included: Water Heater, Range, Dishwasher, Disposal, Microwave, Refrigerator, Range Hood
- Laundry: Electric Dryer Hookup, Washer Hookup, Second Floor
Features
- Closet, Wet bar, Bathroom - Full, Entrance Foyer, Mud Room, Sitting Room, Study, Sun Room, Bathroom, Internet Available - Unknown
- Flooring: Tile, Hardwood, Flooring - Hardwood, Flooring - Stone/Ceramic Tile
- Doors: French Doors, Storm Door(s)
- Windows: Storm Window(s)
- Basement: Full,Finished,Interior Entry
- Number of fireplaces: 1
- Fireplace features: Living Room
Interior area
- Total structure area: 4,292
- Total interior livable area: 4,292 sqft
- Finished area above ground: 3,115
- Finished area below ground: 1,177
Video & virtual tour
Property
Parking
- Total spaces: 6
- Parking features: Detached, Paved Drive, Off Street, Paved
- Garage spaces: 2
- Uncovered spaces: 4
Accessibility
- Accessibility features: No
Features
- Patio & porch: Screened, Patio
- Exterior features: Porch - Screened, Patio, Rain Gutters, Storage, Decorative Lighting
Lot
- Size: 0.31 Acres
- Features: Wooded, Cleared, Level
Details
- Parcel number: M:0002 B:0021 L:0008,155786
- Zoning: S2
Construction
Type & style
- Home type: SingleFamily
- Architectural style: Colonial
- Property subtype: Single Family Residence
Materials
- Frame
- Foundation: Stone
- Roof: Shingle
Condition
- Year built: 1924
Utilities & green energy
- Electric: Circuit Breakers, 200+ Amp Service
- Sewer: Public Sewer
- Water: Public
- Utilities for property: for Gas Range, for Electric Dryer, Washer Hookup
Community & HOA
Community
- Features: Public Transportation, Shopping, Pool, Tennis Court(s), Park, Walk/Jog Trails, Golf, Medical Facility, Laundromat, Conservation Area, Highway Access, House of Worship, Private School, Public School, T-Station, Sidewalks
- Security: Security System
HOA
- Has HOA: No
Location
- Region: Norwood
Financial & listing details
- Price per square foot: $280/sqft
- Tax assessed value: $916,900
- Annual tax amount: $9,004
- Date on market: 9/7/2026
- Exclusions: Washer & Dryer, Curtains, Curtain Rods/Hardware, Fireplace Equipment, Security System, Nest Thermostat
- Road surface type: Paved
Estimated market value
$1,197,400
$1.14M - $1.26M
$5,085/mo
Price history
| Date | Event | Price |
|---|---|---|
| 9/16/2026 | Pending sale | $1,199,900$280/sqft |
Source: MLS PIN #73568042 Report a problem | ||
| 9/2/2026 | Contingent | $1,199,900$280/sqft |
Source: MLS PIN #73568042 Report a problem | ||
| 8/25/2026 | Listed for sale | $1,199,900+32.9%$280/sqft |
Source: MLS PIN #73568042 Report a problem | ||
| 8/4/2023 | Sold | $903,000+0.3%$210/sqft |
Source: MLS PIN #73101274 Report a problem | ||
| 4/20/2023 | Listed for sale | $899,900+45.4%$210/sqft |
Source: MLS PIN #73101274 Report a problem | ||
| 11/23/2016 | Listing removed | $619,000$144/sqft |
Source: William Raveis Real Estate #72052762 Report a problem | ||
| 9/23/2016 | Price change | $619,000-4.3%$144/sqft |
Source: William Raveis Real Estate #72052762 Report a problem | ||
| 8/13/2016 | Listed for sale | $647,000+61.8%$151/sqft |
Source: William Raveis Real Estate #72052762 Report a problem | ||
| 10/15/2002 | Sold | $400,000$93/sqft |
Source: Public Record Report a problem | ||
Public tax history
| Year | Property taxes | Tax assessment |
|---|---|---|
| 2025 | $9,196 +25.6% | $874,100 +25% |
| 2024 | $7,323 +9.1% | $699,400 +7.5% |
| 2023 | $6,712 +2.4% | $650,400 +6.7% |
| 2022 | $6,553 +8% | $609,600 +13.9% |
| 2021 | $6,067 +6.2% | $535,000 +4.4% |
| 2020 | $5,713 -11.1% | $512,400 -13.2% |
| 2019 | $6,426 -1.7% | $590,100 +0.2% |
| 2018 | $6,534 +9.2% | $589,200 +9.8% |
| 2017 | $5,983 +9% | $536,600 +8.7% |
| 2016 | $5,488 -0.7% | $493,500 +2.5% |
| 2015 | $5,524 +1.2% | $481,600 +2.2% |
| 2014 | $5,458 +3.8% | $471,300 -1% |
| 2013 | $5,256 +4.3% | $476,100 |
| 2012 | $5,037 +4.7% | $476,100 |
| 2011 | $4,809 +5.6% | $476,100 -2.5% |
| 2010 | $4,554 +6.8% | $488,100 -3.2% |
| 2009 | $4,266 -4.1% | $504,300 -7.8% |
| 2008 | $4,449 +4.4% | $547,200 -3.2% |
| 2007 | $4,260 +2.7% | $565,000 |
| 2006 | $4,147 +26.4% | $565,000 +42.4% |
| 2005 | $3,282 -14% | $396,900 |
| 2004 | $3,818 +5% | $396,900 |
| 2003 | $3,636 +11.5% | $396,900 +54% |
| 2001 | $3,261 +13.4% | $257,800 +14.4% |
| 1997 | $2,875 | $225,300 |
Find assessor info on the county website
Monthly payment
Est. payment
Payment breakdown
Explore the cost of this home by adjusting the details. Changes won't be saved.Climate risks
Neighborhood: 02062
Nearby schools
Schools provided by the listing agent
- Elementary: F.A. Cleveland Elementary
- Middle: Dr. Philip O. Coakley Middle
- High: Norwood High School
Source: MLS PIN. This data may not be complete. We recommend contacting the local school district to confirm school assignments for this home.
Similar homes
- $1,150,0005 bd4 ba4.7k sqft43 Upland Rd, Sharon, MA 02067For Sale
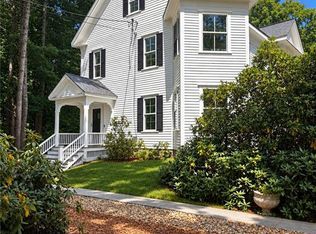
 MLS ID #1425785, Danielle Rochefort, Coldwell Banker Realty. StateWide MLS RI
 - $1,175,0005 bd4 ba3.9k sqft50 Cedarcrest Rd, Canton, MA 02021For Sale
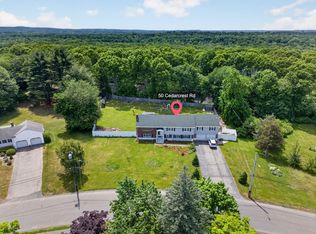 MLS ID #73532783, Vinh Nguyen, eXp Realty LLC. MLS PIN
 - $1,127,0004 bd3 ba2.5k sqft27 Thornell Ave, East Walpole, MA 02032For Sale
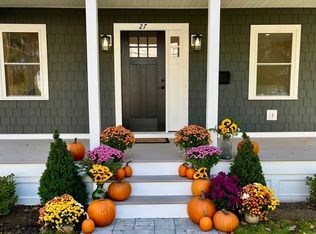 MLS ID #73565994, Michele Saulnier, Keller Williams Realty Boston South West. MLS PIN
 - $1,185,0003 bd3 ba2.8k sqft56 Country Ln, Westwood, MA 02090For Sale
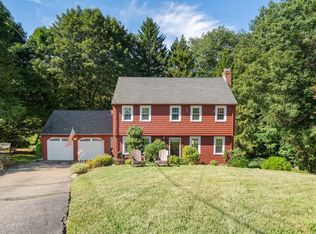 MLS ID #73571650, Gabby Cefalo, Coldwell Banker Realty - Wellesley. MLS PIN
