Join us Sunday, Oct 4 from 11am-2pm for an Open House! With your inspiration, this much beloved home is ready to unfold its next chapter! Perfectly situated in lower North Street's quaint neighborhood, this three-bedroom, two-full-bath Italianate-styled Victorian on .74 acres is easily accessible (public transit, bike, drive, sidewalks) to downtown Montpelier's schools, shopping, restaurants, library, and statehouse. For many years, the family operated a bed and breakfast here so the second floor has a kitchenette unit that could serve an in-law suite or be retrofitted again for a rental. Hardwood floors are found throughout the home, beneath carpeting in some rooms. One 2nd floor room is believed to have a painted hardwood, and one bedroom is not hardwood. The 1st floor office was used as a primary bedroom for many years. An open-concept kitchen flows easily into a heated, glass enclosed porch with lovely hardwood floors - feeling a bit like your own private treehouse among the canopy. The bi-level deck, facing the expansive backyard, is perfect for quiet dinners or hosting large gatherings. The original attached carriage house offers first and second floor storage and could potentially be converted into a garage. The 1990's-built workshop includes one interior parking space and provides ample room for projects, outdoor furniture, lawn equipment, and more. A new EPDM membrane roof was installed in September 2026, and a sewer system pre inspection will result in a small line repair scheduled the week of 10/5/26. Sellers offering $5K cash back at closing. This storied property is beautiful in every season but there is something especially magical about autumn here and you could be part of it.
Active
Listed by: Coldwell Banker Hickok & Boardman / E. Montpelier • Theresa A Murray-Clasen
$695,000
138 North Street, Montpelier, VT 05602
3beds
2,676sqft
Single Family Residence
Built in 1893
0.74 Acres Lot
$-- Zestimate®
$260/sqft
$-- HOA
What's special
Three-bedroom two-full-bath italianate-styled victorianOpen-concept kitchen
- 2 days
- 668
- 56
Zillow last checked:
Listing updated:
Listed by:
Theresa A Murray-Clasen,
Coldwell Banker Hickok & Boardman / E. Montpelier Phone:802-595-9991
Source: PrimeMLS,MLS#: 5112160
Facts & features
Interior
Bedrooms & bathrooms
- Bedrooms: 3
- Bathrooms: 2
- Full bathrooms: 2
Heating
- Propane, Oil, Forced Air, Hot Air, Gas Fireplace
Cooling
- None
Appliances
- Included: Dishwasher, Dryer, Freezer, Refrigerator, Washer, Gas Stove, Domestic Water Heater, Gas Water Heater, Owned Water Heater
Features
- Kitchen Island, Kitchen/Dining, Kitchen/Family, Primary BR w/ BA, Natural Light, Natural Woodwork, Indoor Storage
- Flooring: Carpet, Hardwood, Vinyl
- Basement: Bulkhead,Concrete Floor,Interior Stairs,Storage Space,Unfinished,Interior Access,Exterior Entry,Basement Stairs,Interior Entry
- Has fireplace: Yes
- Fireplace features: Gas
Interior area
- Total structure area: 3,576
- Total interior livable area: 2,676 sqft
- Finished area above ground: 2,676
- Finished area below ground: 0
Property
Parking
- Total spaces: 5
- Parking features: Paved, Storage Above, Driveway, Garage, On Site, Parking Spaces 5
- Garage spaces: 1
- Has uncovered spaces: Yes
Features
- Levels: Two
- Stories: 2
- Patio & porch: Porch, Enclosed Porch, Heated Porch
- Exterior features: Deck, Garden, Natural Shade, Storage
- Fencing: Dog Fence
- Frontage length: Road frontage: 800
Lot
- Size: 0.74 Acres
- Features: Corner Lot, Landscaped, Level, Major Road Frontage, Sidewalks, Sloped, Trail/Near Trail, In Town, Near Shopping, Neighborhood, Near Public Transit, Near School(s)
Details
- Additional structures: Outbuilding
- Parcel number: 40512611682
- Zoning description: Res
- Special conditions: Standard
Construction
Type & style
- Home type: SingleFamily
- Architectural style: Victorian
- Property subtype: Single Family Residence
Materials
- Clapboard Exterior
- Foundation: Concrete, Fieldstone
- Roof: Flat,Membrane
Condition
- New construction: No
- Year built: 1893
Utilities & green energy
- Electric: 100 Amp Service
- Sewer: Public Sewer
- Utilities for property: Cable Available, Propane, Phone Available, Fiber Optic Internt Avail
Community & HOA
Community
- Security: Security
Location
- Region: Montpelier
Financial & listing details
- Price per square foot: $260/sqft
- Tax assessed value: $476,200
- Annual tax amount: $11,837
- Date on market: 9/30/2026
- Listing terms: Cash,Conventional,FHA,USDA Loan,VA Loan
- Road surface type: Paved
Estimated market value
Not available
Estimated sales range
Not available
Not available
Price history
| Date | Event | Price |
|---|---|---|
| 9/30/2026 | Listed for sale | $695,000$260/sqft |
Source:  PrimeMLS #5112160 Report a problem PrimeMLS #5112160 Report a problem | ||
Public tax history
| Year | Property taxes | Tax assessment |
|---|---|---|
| 2024 | -- | $476,200 |
| 2023 | -- | $476,200 +50.2% |
| 2022 | -- | $317,100 |
| 2021 | -- | $317,100 |
| 2020 | -- | $317,100 |
| 2019 | -- | $317,100 |
| 2018 | -- | $317,100 |
| 2017 | $8,663 | $317,100 |
| 2016 | -- | $317,100 +9900% |
| 2015 | -- | $3,171 |
| 2014 | -- | $3,171 |
| 2013 | -- | $3,171 |
| 2012 | -- | $3,171 |
| 2011 | -- | $3,171 |
| 2010 | -- | $3,171 +51.4% |
| 2009 | -- | $2,095 |
| 2008 | -- | $2,095 |
| 2007 | -- | $2,095 |
| 2006 | -- | $2,095 |
Find assessor info on the county website
Monthly payment
Est. payment
Payment breakdown
Explore the cost of this home by adjusting the details. Changes won't be saved.Climate risks
Neighborhood: 05602
Nearby schools
Schools provided by the listing agent
- Elementary: Union Elementary School
- Middle: Main Street Middle School
- High: Montpelier High School
- District: Montpelier School District
Source: PrimeMLS. This data may not be complete. We recommend contacting the local school district to confirm school assignments for this home.
Similar homes
- $699,0004 bd4 ba2.9k sqft12 Winter Street, Montpelier, VT 05602Active
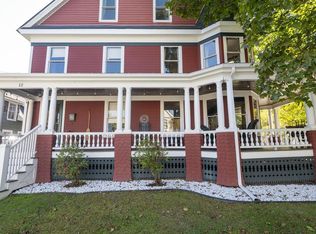 MLS ID #5112568, Janel Johnson. PrimeMLS
 - $689,0003 bd2 ba2k sqft11 Cherry Avenue, Montpelier, VT 05602Active
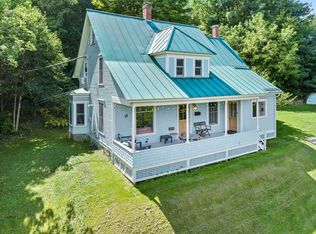 MLS ID #5108644, Lauren Gould. PrimeMLS
 - $760,0003 bd3 ba3.2k sqft143 Main Street, Montpelier, VT 05602Active
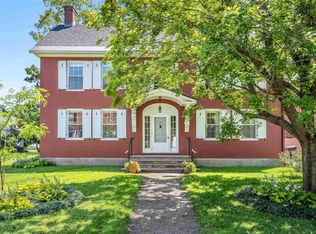 MLS ID #5105105, Timothy Heney. PrimeMLS
 - $575,0003 bd3 ba2.5k sqft207 Westwood Drive, Montpelier, VT 05602Active
 MLS ID #5109803, Mary Paino. PrimeMLS
