PRIME LOCATION | UPDATED | ADDITIONAL FLEX SPACE | AMAZING YARD Charming Tudor-style home located in the heart of Boerne, TX, positioned on a quiet cul-de-sac just minutes from historic Main Street and within highly regarded Boerne ISD. This beautifully updated 3-bedroom, 2-bath residence offers a rare combination of character, prime location, and proven income potential. The open living and dining area features a wood-burning fireplace, fresh interior paint, new flooring, and abundant natural light through energy-efficient double-pane windows. The functional layout provides seamless flow for everyday living and entertaining. The updated kitchen is appointed with granite countertops, tile backsplash, farmhouse sink, and stainless-steel appliances. A versatile flex space with private exterior entrance and dedicated HVAC system offers flexibility for a home office, fitness room, guest space, or creative studio. The fenced backyard includes a sprinkler system for easy maintenance, and a covered walkway connects to the two-car garage. Previously utilized as a successful long-term rental, this property presents an excellent opportunity for investors seeking an income-producing home in Boerne, as well as owner-occupants looking for a centrally located residence near downtown Boerne shopping, dining, top-rated schools, and local amenities. Move-in ready with strong investment appeal in one of Boerne's most desirable and walkable neighborhoods. Schedule your showing today. Main home is 1,120 +/- sq ft and additional heated and cooled flex space is 280 +/- sq ft.
Sold
Price Unknown
138 Oak Grove Dr, Boerne, TX 78006
3beds
1,395sqft
Single Family Residence
Built in 1986
8,398 Square Feet Lot
$-- Zestimate®
$--/sqft
$2,111 Estimated rent
Home value
Not available
Estimated sales range
Not available
$2,111/mo
Zestimate® history
Owner options
List your home for rent
$2,111/mo
Rent Zestimate®
Find your next renter with Zillow Rental Manager. Plus, with online applications, you can quickly screen prospective tenants – for free.
$2,111/mo
Rent Zestimate®
Refinance and save
Refinancing to a lower rate could help reduce your monthly payments and save thousands over the life of the loan.
Explore your selling options
Work with a Zillow partner agent
Leverage their expertise and Zillow's premium Showcase listings to get your home seen by more buyers.
Get startedList with your own agent
Get your home in front of millions of buyers by listing it on Zillow.
Learn how to do itSell it yourself
Take full control of how buyers see your home on Zillow by listing For Sale by Owner (FSBO).
List your homeWhat's special
Wood-burning fireplaceFresh interior paintStainless-steel appliancesTwo-car garageTudor-style homeNew flooringAbundant natural light
Zillow last checked:
Listing updated:
Listed by:
Krista Upham TREC #469277 (210) 884-5276,
Legacy Broker Group
Source: LERA MLS,MLS#: 1942018
Facts & features
Interior
Bedrooms & bathrooms
- Bedrooms: 3
- Bathrooms: 2
- Full bathrooms: 2
Primary bedroom
- Features: Walk-In Closet(s), Ceiling Fan(s), Full Bath
- Area: 154
- Dimensions: 14 x 11
Bedroom 2
- Area: 120
- Dimensions: 12 x 10
Bedroom 3
- Area: 110
- Dimensions: 10 x 11
Primary bathroom
- Features: Tub/Shower Combo
- Area: 40
- Dimensions: 5 x 8
Dining room
- Area: 90
- Dimensions: 9 x 10
Kitchen
- Area: 80
- Dimensions: 8 x 10
Living room
- Area: 192
- Dimensions: 16 x 12
Heating
- Central, Window Unit, Electric
Cooling
- Central Air, Wall/Window Unit(s)
Appliances
- Included: Microwave, Range, Disposal, Dishwasher, Electric Water Heater, Electric Cooktop
- Laundry: Main Level, Laundry Room, Washer Hookup, Dryer Connection
Features
- One Living Area, Utility Room Inside, Walk-In Closet(s), Ceiling Fan(s)
- Flooring: Laminate
- Windows: Window Coverings
- Has basement: No
- Number of fireplaces: 1
- Fireplace features: Living Room
Interior area
- Total interior livable area: 1,395 sqft
Property
Parking
- Total spaces: 2
- Parking features: Two Car Garage, Garage Door Opener
- Garage spaces: 2
Features
- Levels: One
- Stories: 1
- Patio & porch: Covered
- Pool features: None
- Fencing: Privacy
Lot
- Size: 8,398 Square Feet
- Residential vegetation: Mature Trees
Details
- Additional structures: Detached Quarters
- Parcel number: 1553200000170
Construction
Type & style
- Home type: SingleFamily
- Property subtype: Single Family Residence
Materials
- Brick, Siding
- Foundation: Slab
- Roof: Composition
Condition
- Pre-Owned
- New construction: No
- Year built: 1986
Utilities & green energy
- Sewer: Sewer System
- Water: Water System
Community & HOA
Community
- Features: None
- Subdivision: N/A
Location
- Region: Boerne
Financial & listing details
- Tax assessed value: $157,310
- Annual tax amount: $5,558
- Date on market: 2/17/2026
- Cumulative days on market: 42 days
- Listing terms: Conventional,FHA,VA Loan,Cash
Price history
| Date | Event | Price |
|---|---|---|
| 4/17/2026 | Sold | -- |
Source:  LERA MLS #1942018 Report a problem LERA MLS #1942018 Report a problem | ||
| 3/31/2026 | Pending sale | $420,000$301/sqft |
Source: LERA MLS #1942018 Report a problem | ||
| 2/25/2026 | Contingent | $420,000$301/sqft |
Source: LERA MLS #1942018 Report a problem | ||
| 2/17/2026 | Listed for sale | $420,000-3.4%$301/sqft |
Source: LERA MLS #1942018 Report a problem | ||
| 2/1/2025 | Listing removed | $2,195$2/sqft |
Source: Zillow Rentals Report a problem | ||
| 1/25/2025 | Listed for rent | $2,195$2/sqft |
Source: Zillow Rentals Report a problem | ||
| 12/7/2024 | Listing removed | $435,000$312/sqft |
Source: LERA MLS #1698035 Report a problem | ||
| 11/26/2024 | Price change | $435,000-0.7%$312/sqft |
Source: LERA MLS #1698035 Report a problem | ||
| 10/21/2024 | Price change | $438,000-0.2%$314/sqft |
Source: LERA MLS #1698035 Report a problem | ||
| 9/17/2024 | Price change | $439,000-2.4%$315/sqft |
Source: LERA MLS #1698035 Report a problem | ||
| 8/2/2024 | Price change | $450,000-6.1%$323/sqft |
Source: LERA MLS #1698035 Report a problem | ||
| 7/11/2024 | Listed for sale | $479,000-20%$343/sqft |
Source: LERA MLS #1698035 Report a problem | ||
| 9/23/2023 | Listing removed | -- |
Source: LERA MLS #1698035 Report a problem | ||
| 6/23/2023 | Listed for sale | $599,000+185.2%$429/sqft |
Source: LERA MLS #1698035 Report a problem | ||
| 5/30/2019 | Sold | -- |
Source: Agent Provided Report a problem | ||
| 5/28/2019 | Pending sale | $210,000$151/sqft |
Source: LoneStar Properties #1385070 Report a problem | ||
| 5/19/2019 | Listed for sale | $210,000$151/sqft |
Source: LoneStar Properties #1385070 Report a problem | ||
Public tax history
| Year | Property taxes | Tax assessment |
|---|---|---|
| 2018 | $1,287 | $157,310 -1.7% |
| 2017 | $1,287 | $160,020 |
| 2016 | $1,287 -9.1% | $160,020 |
| 2015 | $1,417 | $160,020 |
| 2014 | $1,417 | $160,020 |
| 2013 | $1,417 | $160,020 -1.5% |
| 2012 | -- | $162,490 |
| 2011 | -- | $162,490 +1.6% |
| 2010 | -- | $159,950 +1.6% |
| 2008 | -- | $157,480 +0.9% |
| 2007 | -- | $156,020 +12.6% |
| 2006 | -- | $138,520 +10.5% |
| 2005 | -- | $125,330 +1.4% |
| 2004 | -- | $123,650 +24.6% |
| 2003 | -- | $99,260 |
Find assessor info on the county website
Neighborhood: 78006
Nearby homes
- $324,200-- bd2 ba1.1k sqft142 Oak Grove Dr, Boerne, TX 78006Off Market
- $358,1003 bd2 ba1.5k sqft134 Oak Grove Dr, Boerne, TX 78006Off Market
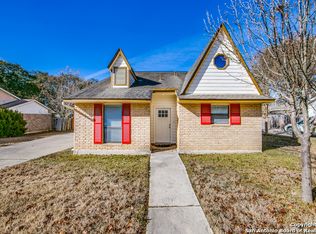
- $298,800-- bd4 ba1.1k sqft415-417 Plant Ave, Boerne, TX 78006Off Market
- $277,400-- bd4 ba1.1k sqft421 N Plant Ave, Boerne, TX 78006Off Market
- $299,600-- bd4 ba925 sqft411-413 Plant Ave, Boerne, TX 78006Off Market
- $321,400-- bd2 ba1.1k sqft130 Oak Grove Dr, Boerne, TX 78006Off Market
- $2,3003 bd2 ba1.1k sqft149 Oak Grove Dr, Boerne, TX 78006For Rent
- $338,7003 bd2 ba1.4k sqft146 Oak Grove Dr, Boerne, TX 78006Off Market
Nearby schools
GreatSchools rating
- 9/10Curington Elementary SchoolGrades: PK-5Distance: 0.2 mi
- 8/10Boerne Middle NorthGrades: 6-8Distance: 0.9 mi
- 8/10Boerne High SchoolGrades: 9-12Distance: 0.8 mi
Schools provided by the listing agent
- Elementary: Curington
- Middle: Boerne Middle N
- High: Boerne
- District: Boerne
Source: LERA MLS. This data may not be complete. We recommend contacting the local school district to confirm school assignments for this home.
- Texas
- Kendall County
- Boerne
- 78006
- 138 Oak Grove Dr
Nearby cities
Nearby zip codes
Other Boerne Topics
