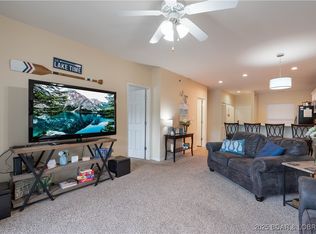
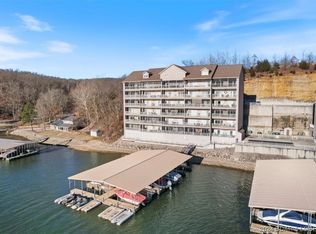
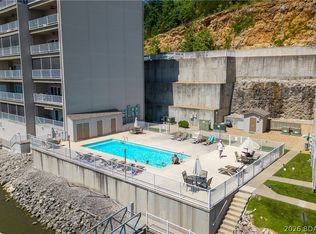
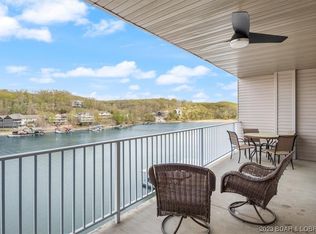
Introducing the Ultimate Lakeside Retreat: Incredible Top-Floor Penthouse/Condo with Elevator, Vaulted Ceilings, Breathtaking Lake Views & Premium Amenities! Lake Front Condo located at the 31 Mile Marker. Furnished, TURNKEY, 4 Spacious Bedrooms, 3 Bathrooms, thoughtfully designed for privacy and convenience, Vaulted Ceilings and Abundant Natural light throughout the Open-Concept Living area. Enjoy the Inviting Screened-in Porch/Balcony, Perfect for Relaxing and Enjoying Lake Views Year-Round. Largest 12' x 36' Boat Slip with an 8,000 lb. Boat Lift included. Private “Man Cave”/1-Car Garage; 11.5’ x 24’ perfect for Entertaining or Storing Lake Toys, Gear, Etc. Take the Elevator to the Unit, Dock & Pool. UNBEATABLE PACKAGE AND VALUE! Protected in Steel and Concrete Construction Building. Nestled in serene cove, it offers stunning lake views, allows vacation rentals, features a pool, and has elevators for convenience. Don't miss this rare opportunity for the perfect lakeside lifestyle! Location: Interior Unit, Upper Level
Closed
Listed by: ReeceNichols Real Estate • Janet Zerler • Contact: 314-960-7489
Bought with: Zdefault Office
Price Unknown
138 Oak Harbor Dr #6D, Camdenton, MO 65020
4beds
1,800sqft
Condominium
Built in 2007
-- sqft lot
$355,300 Zestimate®
$--/sqft
$2,242 Estimated rent
Home value
$355,300
$320,000 - $394,000
$2,242/mo
Zestimate® history
Owner options
List your home for rent
$2,242/mo
Rent Zestimate®
Find your next renter with Zillow Rental Manager. Plus, with online applications, you can quickly screen prospective tenants – for free.
$2,242/mo
Rent Zestimate®
Refinance and save
$1,427/mo
Est. payment
Refinancing to a lower rate could help reduce your monthly payments and save thousands over the life of the loan.
$1,427/mo
Est. payment
Explore your selling options
Work with a Zillow partner agent
Leverage their expertise and Zillow's premium Showcase listings to get your home seen by more buyers.
Get startedList with your own agent
Get your home in front of millions of buyers by listing it on Zillow.
Learn how to do itSell it yourself
Take full control of how buyers see your home on Zillow by listing For Sale by Owner (FSBO).
List your homeWhat's special
Zillow last checked:
Listing updated:
Listed by:
Janet Zerler 314-960-7489,
ReeceNichols Real Estate,
Cindy Baker 314-504-0933,
ReeceNichols Real Estate
Bought with:
Default Zmember
Zdefault Office
Source: MARIS,MLS#: 25029828 Originating MLS: St. Louis Association of REALTORS
Originating MLS: St. Louis Association of REALTORSFacts & features
Interior
Bedrooms & bathrooms
- Bedrooms: 4
- Bathrooms: 3
- Full bathrooms: 3
- Main level bathrooms: 2
- Main level bedrooms: 3
Primary bedroom
- Features: Floor Covering: Carpeting, Wall Covering: Some
- Level: Main
Bedroom
- Features: Floor Covering: Carpeting, Wall Covering: Some
- Level: Main
Bedroom
- Features: Floor Covering: Carpeting, Wall Covering: Some
- Level: Main
Bedroom
- Features: Floor Covering: Carpeting, Wall Covering: Some
- Level: Main
Primary bathroom
- Features: Floor Covering: Ceramic Tile, Wall Covering: None
- Level: Main
Great room
- Features: Floor Covering: Ceramic Tile, Wall Covering: Some
- Level: Main
Kitchen
- Features: Floor Covering: Ceramic Tile, Wall Covering: None
- Level: Main
Loft
- Features: Floor Covering: Carpeting, Wall Covering: None
- Level: Upper
Heating
- Forced Air, Electric
Cooling
- Ceiling Fan(s), Central Air, Electric
Appliances
- Included: Electric Water Heater, Dishwasher, Disposal, Dryer, Microwave, Electric Range, Electric Oven, Refrigerator, Washer
- Laundry: Main Level
Features
- Elevator, Kitchen/Dining Room Combo, Vaulted Ceiling(s), Walk-In Closet(s), Double Vanity, Shower
- Flooring: Carpet
- Doors: Panel Door(s), Sliding Doors
- Windows: Window Treatments
- Basement: None
- Has fireplace: No
Interior area
- Total structure area: 1,800
- Total interior livable area: 1,800 sqft
- Finished area above ground: 1,800
Property
Parking
- Total spaces: 1
- Parking features: RV Access/Parking, Additional Parking, Detached, Garage, Garage Door Opener, Guest
- Garage spaces: 1
Accessibility
- Accessibility features: Accessible Elevator Installed, Accessible Entrance
Features
- Levels: One and One Half
- Pool features: In Ground
- Has view: Yes
- View description: Water
- Water view: Water
Details
- Parcel number: 131.001.0000.0004016.130
- Special conditions: Standard
Construction
Type & style
- Home type: Condo
- Architectural style: Traditional,High-Rise-4+ Stories,Other
- Property subtype: Condominium
- Attached to another structure: Yes
Materials
- Vinyl Siding
Condition
- Year built: 2007
Utilities & green energy
- Water: Community
Community & HOA
Community
- Subdivision: Loch Haven Condominiums
HOA
- Services included: Maintenance Parking/Roads, Pool, Sewer, Snow Removal, Trash, Water
- HOA fee: $1,427 quarterly
Location
- Region: Camdenton
Financial & listing details
- Annual tax amount: $1,426
- Date on market: 5/8/2025
- Cumulative days on market: 27 days
- Listing terms: Cash,Conventional
- Ownership: Private
Price history
| Date | Event | Price |
|---|---|---|
| 6/3/2025 | Sold | -- |
Source:  MARIS #25029828 Report a problem MARIS #25029828 Report a problem | ||
| 5/26/2025 | Contingent | $399,953$222/sqft |
Source: MARIS #25029828 Report a problem | ||
| 5/9/2025 | Listed for sale | $399,953$222/sqft |
Source: MARIS #25029828 Report a problem | ||
| 6/23/2014 | Sold | -- |
Source: Bagnell Dam AOR #3097710 Report a problem | ||
Public tax history
Tax history is unavailable.
Neighborhood: 65020
Nearby homes
- $--2 bd2 ba968 sqft138 Oak Harbor Dr UNIT 2E, Camdenton, MO 65020Sold
- $--2 bd2 ba968 sqft138 Oak Harbor Dr UNIT 3A, Camdenton, MO 65020Sold
- $--3 bd2 ba1.1k sqft138 Oak Harbor #5C, Camdenton, MO 65020Sold
- $--3 bd2 ba1.1k sqft138 Oak Harbor Dr #5D, Camdenton, MO 65020Sold
- $283,5002 bd2 ba1.1k sqft166 Oak Harbor Dr #1 C, Camdenton, MO 65020Off Market
- $--3 bd2 ba1.1k sqft138 Oak Harbor Dr UNIT 2D, Camdenton, MO 65020Sold
- $289,6003 bd2 ba1.1k sqft138 Oak Harbor Dr #1C, Camdenton, MO 65020Off Market
- $262,6003 bd2 ba1.1k sqft138 Harbor Dr #4C, Camdenton, MO 65020Off Market
Nearby schools
GreatSchools rating
- NADogwood Elementary SchoolGrades: PK-2Distance: 3.8 mi
- 8/10Camdenton Middle SchoolGrades: 7-8Distance: 3.8 mi
- 6/10Camdenton High SchoolGrades: 9-12Distance: 3.8 mi
Schools provided by the listing agent
- Elementary: Oak Ridge Intermediate
- Middle: Camdenton Middle
- High: Camdenton High
Source: MARIS. This data may not be complete. We recommend contacting the local school district to confirm school assignments for this home.
Sell for more on Zillow
Get a Zillow Showcase℠ listing at no additional cost and you could sell for .
$355,300
2% more
+$7,106
With Zillow Showcase(estimated)
$362,406
- Missouri
- Camden County
- Camdenton
- 65020
- 138 Oak Harbor Dr Unit 6D
Nearby cities
Nearby neighborhoods
Nearby zip codes
Other Camdenton Topics
