Skip main navigation
Closed
  • $305,000

    138 Oak Hill Dr, Wartburg, TN 37887

    3beds
    1,400sqft
    Single Family Residence
    Built in 2024
    0.68 Acres Lot
    $320,200 Zestimate®
    $218/sqft
    $1,932 Estimated rent

    Home value

    $320,200

    $304,000 - $336,000

    $1,932/mo

    Zestimate® history
    Loading
    Loading...

    Owner options

    List your home for rent

    $1,932/mo

    Rent Zestimate®

    Find your next renter with Zillow Rental Manager. Plus, with online applications, you can quickly screen prospective tenants – for free.

    Learn more

    $1,932/mo

    Rent Zestimate®

    Refinance and save

    $1,830/mo

    Est. payment

    Refinancing to a lower rate could help reduce your monthly payments and save thousands over the life of the loan.

    See today's rates

    $1,830/mo

    Est. payment

    Explore your selling options

    Work with a Zillow partner agent

    Leverage their expertise and Zillow's premium Showcase listings to get your home seen by more buyers.

    Get started

    List with your own agent

    Get your home in front of millions of buyers by listing it on Zillow.

    Learn how to do it

    Sell it yourself

    Take full control of how buyers see your home on Zillow by listing For Sale by Owner (FSBO).

    List your home

    What's special

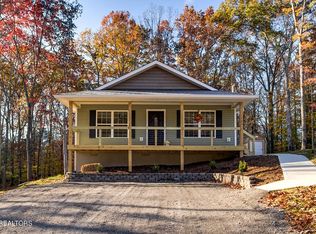
    Buyer to verify square footage. All New Construction on a large, private lot in a beautiful country setting, yet only minutes from grocery, shopping, restaurants, and more! Short drive to Frozen Head Park, Wind Rock Park, and approx. 30 minutes to Oak Ridge, Harriman, and Knoxville. This beautiful 0.68+/- acre size lot is mostly level with some mature trees offering a beautiful view with privacy. This new home has a large covered front porch, and is all one level with no steps and has approx. 1400 SF. It has an open floor plan, 3 bedrooms, 2 full bathrooms, and tons of storage including walk-in closets! Family Room, Kitchen, & Laundry Room: The entire home has quality, easy maintenance Luxury Vinyl Tile (LVT) flooring; the wide plank is not only beautiful but durable too. Your kitchen is open to the dining room area and the family room and has beautiful craftsman style cabinetry with crown molding and granite countertops. Includes ample cabinets for storage, pantry, and built-in dishwasher & microwave oven. It also has a large laundry room with additional shelving. Bedrooms & Bathrooms: Three bedrooms w/spacious closets & ceiling fans. Primary suite has a large, walk-in closet, ceiling fan, huge bathroom with linen closet, LVT flooring, oversized double sink vanity w/granite top, brushed nickel fixtures, and a gorgeous, huge walk-in shower w/tile from floor to ceiling. Second full bathroom has beautiful tile surrounding the tub & shower up to the ceiling, comfort height vanity w/granite tops, brushed nickel fixtures, lighting, and another linen closet. Additional Features: Additional features include lots of upgrades such as easy maintenance vinyl siding, concrete sidewalk, oversized gutters, beautiful craftsman style front door, brushed nickel door hardware, and upgraded lighting & ceiling fans. Total under roof square footage is 1800sf. 1400sf finished. Garage measures 13' x 25' Porch measures 5' x 15'

    Zillow last checked:

    Listing updated:

    Listed by:

    Connie McNamara,

    Keller Williams West Knoxville

    Bought with:

    Andrew Maupin

    United Real Estate Solutions

    Leila Maupin, 357405

    Source: East Tennessee Realtors,MLS#: 1262837MLS Logo

    Facts & features

    Interior

    Bedrooms & bathrooms
    • Bedrooms: 3
    • Bathrooms: 2
    • Full bathrooms: 2
    Heating
    • Central, Natural Gas
    Cooling
    • Central Air
    Appliances
    • Included: Dishwasher, Disposal, Microwave, Range, Refrigerator
    Features
    • Walk-In Closet(s), Pantry
    • Flooring: Vinyl
    • Basement: Slab
    • Has fireplace: No
    • Fireplace features: None
    Interior area
    • Total structure area: 1,400
    • Total interior livable area: 1,400 sqft

    Property

    Parking
    • Total spaces: 1
    • Parking features: Off Street, Garage Door Opener, Designated Parking, Attached, Main Level
    • Attached garage spaces: 1
    Features
    • Has view: Yes
    • View description: Country Setting, Trees/Woods
    Lot
    • Size: 0.68 Acres
    • Features: Private, Wooded, Level
    Details
    • Parcel number: Parcel 047 01

    Construction

    Type & style
    • Home type: SingleFamily
    • Architectural style: Traditional
    • Property subtype: Single Family Residence
    Materials
    • Vinyl Siding, Frame
    Condition
    • Year built: 2024

    Utilities & green energy

    • Sewer: Septic Tank
    • Water: Public

    Community & HOA

    Location
    • Region: Wartburg

    Financial & listing details

    • Price per square foot: $218/sqft
    • Date on market: 5/14/2024

    Price history

    DateEventPrice
    8/21/2024Sold$305,000-6.1%$218/sqft
    Source: East Tennessee Realtors #1262837 Report a problem
    7/16/2024Pending sale$324,900$232/sqft
    Source: East Tennessee Realtors #1262837 Report a problem
    6/14/2024Price change$324,900-4.4%$232/sqft
    Source: East Tennessee Realtors #1262837 Report a problem
    5/14/2024Listed for sale$339,900$243/sqft
    Source: East Tennessee Realtors #1262837 Report a problem

    Public tax history

    Tax history is unavailable.

    Neighborhood: 37887

    Nearby schools

    GreatSchools rating
    Get pre-qualified for a loan
    At Zillow Home Loans, we can pre-qualify you in as little as 5 minutes with no impact to your credit score.

    An equal housing lender. NMLS #10287.