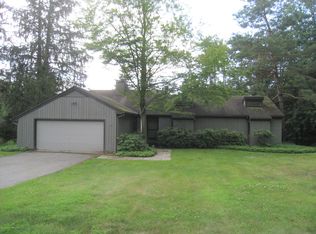
Live the Dream in Oakford Glen!Experience unparalleled living in the unique home in Oakford Glen, nestled within the prestigious Abington Heights School District. Developer Larry Bellante, renowned for his work on the Statue of Liberty rebuild, designed this property to highlight its natural beauty, including two serene ponds.This exquisite 5-bedroom, 4-bathroom home boasts a fully remodeled gourmet kitchen and numerous upgrades, including a new roof, gutters, full gas conversion with a new heating system, on-demand hot water, and a fireplace insert, all installed in 2022. The property features an in-law suite with a second kitchen, perfect for rental income.Residents enjoy unlimited access to the clubhouse for private events and an oversized heated pool. Forget about snow shoveling and lawn mowing; instead, enjoy golfing at the adjacent Glen Oak Country Club. Conveniently located 20 minutes from major ski resorts and an international airport, with a 2-hour commute to NYC and Philadelphia. Schedule your appointment today to envision your future in Oakford Glen.
Sold for $500,000
$500,000
138 Oakford Cir, Clarks Summit, PA 18411
5beds
3,900sqft
Residential, Single Family Residence
Built in 1977
5,662 Square Feet Lot
$578,600 Zestimate®
$128/sqft
$3,071 Estimated rent
Home value
$578,600
$509,000 - $660,000
$3,071/mo
Zestimate® history
Owner options
List your home for rent
$3,071/mo
Rent Zestimate®
Find your next renter with Zillow Rental Manager. Plus, with online applications, you can quickly screen prospective tenants – for free.
$3,071/mo
Rent Zestimate®
Refinance and save
$4,810/mo
Est. payment
Refinancing to a lower rate could help reduce your monthly payments and save thousands over the life of the loan.
$4,810/mo
Est. payment
Explore your selling options
Work with a Zillow partner agent
Leverage their expertise and Zillow's premium Showcase listings to get your home seen by more buyers.
Get startedList with your own agent
Get your home in front of millions of buyers by listing it on Zillow.
Learn how to do itSell it yourself
Take full control of how buyers see your home on Zillow by listing For Sale by Owner (FSBO).
List your homeWhat's special
Zillow last checked:
Listing updated:
Listed by:
Mariam Siddiqui,
ERA One Source Realty
Bought with:
Jesse Vipond, RS340212
DDP Realty LLC
Source: GSBR as distributed by MLS GRID,MLS#: SC3430
Facts & features
Interior
Bedrooms & bathrooms
- Bedrooms: 5
- Bathrooms: 4
- Full bathrooms: 4
Rooms
- Room types: Bathroom 2, Master Bedroom, Master Bathroom, Other Room, Living Room, Laundry, Kitchen, Foyer, Family Room, Eating Area, Dining Room, Bedroom 5, Bedroom 4, Bedroom 3, Bedroom 2, Bathroom 4, Bathroom 3
Primary bedroom
- Area: 423.69 Square Feet
- Dimensions: 26.3 x 16.11
Bedroom 2
- Area: 155.1 Square Feet
- Dimensions: 14.1 x 11
Bedroom 3
- Area: 166.5 Square Feet
- Dimensions: 15 x 11.1
Bedroom 4
- Area: 308.73 Square Feet
- Dimensions: 25.1 x 12.3
Bedroom 5
- Area: 193.88 Square Feet
- Dimensions: 14.8 x 13.1
Primary bathroom
- Area: 85.54 Square Feet
- Dimensions: 9.4 x 9.1
Bathroom 2
- Area: 114.66 Square Feet
- Dimensions: 12.6 x 9.1
Bathroom 3
- Area: 67.16 Square Feet
- Dimensions: 9.2 x 7.3
Bathroom 4
- Area: 54.27 Square Feet
- Dimensions: 8.1 x 6.7
Dining room
- Area: 153.39 Square Feet
- Dimensions: 13.11 x 11.7
Eating area
- Area: 175.67 Square Feet
- Dimensions: 13.11 x 13.4
Family room
- Area: 158.4 Square Feet
- Dimensions: 12 x 13.2
Family room
- Area: 329.19 Square Feet
- Dimensions: 25.11 x 13.11
Foyer
- Area: 76.86 Square Feet
- Dimensions: 6.1 x 12.6
Kitchen
- Area: 149.33 Square Feet
- Dimensions: 13.7 x 10.9
Kitchen
- Area: 140.16 Square Feet
- Dimensions: 14.6 x 9.6
Laundry
- Area: 179.08 Square Feet
- Dimensions: 14.8 x 12.1
Living room
- Area: 291.84 Square Feet
- Dimensions: 22.8 x 12.8
Living room
- Area: 367.36 Square Feet
- Dimensions: 22.4 x 16.4
Other
- Description: Garage
- Area: 580.82 Square Feet
- Dimensions: 25.7 x 22.6
Heating
- Baseboard, Natural Gas, Hot Water, Electric
Cooling
- Ceiling Fan(s), Wall Unit(s)
Appliances
- Included: Dishwasher, Other, Washer/Dryer, Refrigerator, Gas Water Heater, Gas Range, Gas Oven
- Laundry: Common Area, Laundry Room, Lower Level, Inside, Electric Dryer Hookup, Gas Dryer Hookup
Features
- Bar, Wired for Data, Soaking Tub, Walk-In Closet(s), Vaulted Ceiling(s), Track Lighting, Tile Counters, Storage, Stone Counters, Second Kitchen, Master Downstairs, Natural Woodwork, Pantry, Open Floorplan, Granite Counters, Kitchen Island, High Speed Internet, High Ceilings, Dry Bar, Entrance Foyer, Eat-in Kitchen, Drywall, Crown Molding, Ceiling Fan(s), Chandelier, Central Vacuum, Built-in Features, Breakfast Bar, Bookcases
- Flooring: Carpet, Tile, Wood
- Windows: Aluminum Frames, Window Treatments, Insulated Windows, Blinds
- Attic: None
- Number of fireplaces: 1
- Fireplace features: Family Room, Gas
Interior area
- Total structure area: 3,900
- Total interior livable area: 3,900 sqft
- Finished area above ground: 2,058
- Finished area below ground: 1,842
Property
Parking
- Total spaces: 2
- Parking features: Driveway, Private, RV Access/Parking, Paved, Garage Faces Side, Garage
- Garage spaces: 2
- Has uncovered spaces: Yes
Features
- Stories: 2
- Patio & porch: Covered, Side Porch, Rear Porch, Patio, Porch, Front Porch, Deck
- Exterior features: Balcony, Garden
- Pool features: Association, Heated, Outdoor Pool
Lot
- Size: 5,662 Square Feet
- Features: Landscaped, Near Golf Course, Level
Details
- Additional structures: Garage(s)
- Parcel number: 09904CON008
- Zoning: R1
- Zoning description: Residential
- Other equipment: Call Listing Agent, Dehumidifier
Construction
Type & style
- Home type: SingleFamily
- Architectural style: Ranch
- Property subtype: Residential, Single Family Residence
Materials
- Wood Siding
- Foundation: None, Raised
- Roof: Asphalt,Shingle
Condition
- New construction: No
- Year built: 1977
- Major remodel year: 1977
Utilities & green energy
- Electric: 200+ Amp Service
- Sewer: Public Sewer
- Water: Public
- Utilities for property: Cable Available, Water Connected, Natural Gas Connected
Community & HOA
Community
- Features: Clubhouse, Pool
- Security: Carbon Monoxide Detector(s), Smoke Detector(s), Fire Alarm
- Subdivision: Oakford Glen
HOA
- Has HOA: Yes
- HOA fee: $1,496 quarterly
Location
- Region: Clarks Summit
Financial & listing details
- Price per square foot: $128/sqft
- Tax assessed value: $2,200
- Annual tax amount: $4,085
- Date on market: 6/29/2024
- Cumulative days on market: 86 days
- Listing terms: Cash,VA Loan,FHA,Conventional
- Road surface type: Paved
Price history
| Date | Event | Price |
|---|---|---|
| 11/8/2024 | Sold | $500,000-4.7%$128/sqft |
Source:  GSBR as distributed by MLS GRID #SC3430 Report a problem GSBR as distributed by MLS GRID #SC3430 Report a problem | ||
| 9/24/2024 | Pending sale | $524,900$135/sqft |
Source: GSBR as distributed by MLS GRID #SC3430 Report a problem | ||
| 7/18/2024 | Price change | $524,900-2.8%$135/sqft |
Source: GSBR as distributed by MLS GRID #SC3430 Report a problem | ||
| 6/29/2024 | Listed for sale | $540,000+116%$138/sqft |
Source: GSBR as distributed by MLS GRID #SC3430 Report a problem | ||
| 11/13/2020 | Sold | $250,000$64/sqft |
Source: GSBR as distributed by MLS GRID #203661 Report a problem | ||
Public tax history
Tax history is unavailable.
Neighborhood: 18411
Nearby homes
- $370,5003 bd3 ba2.7k sqft142 Oakford Gln, Clarks Summit, PA 18411Off Market
- $554,1005 bd4 ba4.8k sqft25 Oakford Gln, Clarks Summit, PA 18411Off Market
- $460,8005 bd3 ba-- sqft25 Oakford Gln #GIN, Clarks Summit, PA 18411Off Market
- $271,400-- bd-- ba-- sqft12 Oakford Gln, Clarks Summit, PA 18411Off Market
- $482,5004 bd4 ba3.6k sqft29 Oakford Gln, Clarks Summit, PA 18411Off Market
- $338,7003 bd3 ba1.8k sqft19 Oakford Gln #19, Waverly Township, PA 18411Off Market
- $318,300-- bd-- ba-- sqft32 Oakford Gln, Clarks Summit, PA 18411Off Market
- $525,0003 bd3 ba3.1k sqft121 Oakford Gln #38, Waverly Township, PA 18411Sold
Nearby schools
GreatSchools rating
- 10/10Waverly SchoolGrades: K-4Distance: 0.5 mi
- 8/10Abington Heights Middle SchoolGrades: 5-8Distance: 3.7 mi
- 9/10Abington Heights High SchoolGrades: 9-12Distance: 1.9 mi


Get pre-qualified for a loan
At Zillow Home Loans, we can pre-qualify you in as little as 5 minutes with no impact to your credit score.An equal housing lender. NMLS #10287.
Sell for more on Zillow
Get a Zillow Showcase℠ listing at no additional cost and you could sell for .
$578,600
2% more
+$11,572
With Zillow Showcase(estimated)
$590,172
- Pennsylvania
- Lackawanna County
- Dalton
- 18411
- 138 Oakford Cir
Nearby cities
Nearby zip codes
Other Dalton Topics
