Welcome to 138 Oakland rd! Perfectly situated a few minutes stroll from everything that downtown Southington has to offer. This property boasts the perfect combination of early century charm and craftsmanship, with the modern upgrades one expects. The exterior of the property comprises a hand-laid paver driveway, 2 car detached garage, patio, custom craftsman's shed, and vegetable garden. Added are smartly planted perennials which abound and surround the home for an "always in bloom" yard. An irrigation automated system keeps the lawn and yard green and lush all season. Inside you will enter a sitting porch that reflects a time gone by when life's pace was relaxed, this 3 season porch is made for sitting and relaxing! Enter the main house through the large living room that leads to the dining room and into the updated kitchen. Here find the nicely appointed half bath, hardwood floor, tile backsplash over quartz counters, tray ceiling, and plenty of handsome solid oak cabinetry. Open the 15-light door to the lower level family recreation room. Replete with pool table, TV, and comfy reclining chairs, it is a welcomed retreat. You will also find an additional storage room, the mechanicals, an additional office nook, and the laundry. On the upper level reside the 3 bedrooms. All with gorgeous hardwood floors and period trim. The modern full bath has been artfully updated to the most current appointments and fixtures. You will not find another gem like this anywhere!
Under contract
$399,900
138 Oakland Road, Southington, CT 06489
3beds
2,252sqft
Single Family Residence
Built in 1926
9,583 Square Feet Lot
$412,300 Zestimate®
$178/sqft
$-- HOA
What's special
Vegetable gardenHardwood floorAdditional storage roomNicely appointed half bathTray ceilingAdditional office nookDining room
- 45 days
- 120
- 3
Likely to sell faster than
Zillow last checked:
Listing updated:
Listed by:
Gary L. Brummett (860)539-3067,
eXp Realty 866-828-3951
Source: Smart MLS,MLS#: 24197249
Facts & features
Interior
Bedrooms & bathrooms
- Bedrooms: 3
- Bathrooms: 2
- Full bathrooms: 1
- 1/2 bathrooms: 1
Primary bedroom
- Level: Upper
Bedroom
- Level: Upper
Bedroom
- Level: Upper
Bathroom
- Level: Upper
Bathroom
- Level: Main
Dining room
- Level: Main
Kitchen
- Level: Main
Living room
- Level: Main
Rec play room
- Level: Lower
Heating
- Hot Water, Gas In Street, Oil
Cooling
- Ductless
Appliances
- Included: Oven/Range, Microwave, Range Hood, Refrigerator, Dishwasher, Washer, Dryer, Electric Water Heater, Water Heater
Features
- Open Floorplan
- Basement: Full,Heated,Storage Space,Partially Finished,Liveable Space
- Attic: None
- Has fireplace: No
Interior area
- Total structure area: 2,252
- Total interior livable area: 2,252 sqft
- Finished area above ground: 1,436
- Finished area below ground: 816
Property
Parking
- Total spaces: 2
- Parking features: Detached
- Garage spaces: 2
Lot
- Size: 9,583 Square Feet
- Features: Sloped
Details
- Parcel number: 730620
- Zoning: R-12
Construction
Type & style
- Home type: SingleFamily
- Architectural style: Cape Cod
- Property subtype: Single Family Residence
Materials
- Clapboard
- Foundation: Concrete Perimeter
- Roof: Asphalt
Condition
- New construction: No
- Year built: 1926
Utilities & green energy
- Sewer: Public Sewer
- Water: Public
Community & HOA
HOA
- Has HOA: No
Location
- Region: Southington
Financial & listing details
- Price per square foot: $178/sqft
- Tax assessed value: $129,810
- Annual tax amount: $4,311
- Date on market: 8/6/2026
- Exclusions: See rider
Estimated market value
$412,300
$392,000 - $433,000
$3,080/mo
Price history
| Date | Event | Price |
|---|---|---|
| 8/14/2026 | Contingent | $399,900$178/sqft |
Source: eXp Realty #24197249 Report a problem | ||
| 8/14/2026 | Pending sale | $399,900$178/sqft |
Source:  Smart MLS #24197249 Report a problem Smart MLS #24197249 Report a problem | ||
| 8/6/2026 | Listed for sale | $399,900$178/sqft |
Source: Smart MLS #24197249 Report a problem | ||
Public tax history
| Year | Property taxes | Tax assessment |
|---|---|---|
| 2025 | $4,311 +6.4% | $129,810 +0.7% |
| 2024 | $4,053 +3.6% | $128,910 |
| 2023 | $3,914 +4.2% | $128,910 |
| 2022 | $3,755 +3.3% | $128,910 +2.9% |
| 2021 | $3,636 +0.4% | $125,250 +5.9% |
| 2020 | $3,623 0% | $118,280 |
| 2019 | $3,624 +0.5% | $118,280 |
| 2018 | $3,605 | $118,280 |
| 2017 | $3,605 +5.2% | $118,280 +0.5% |
| 2015 | $3,428 +2.7% | $117,650 |
| 2014 | $3,337 +3.3% | $117,650 |
| 2013 | $3,231 -0.1% | $117,650 |
| 2012 | $3,233 -6.5% | $117,650 -17.4% |
| 2011 | $3,459 +1.1% | $142,450 |
| 2010 | $3,422 +3.2% | $142,450 |
| 2009 | $3,315 +1.1% | $142,450 |
| 2008 | $3,279 +19.4% | $142,450 +47.5% |
| 2007 | $2,746 | $96,600 |
| 2004 | $2,746 +6.8% | $96,600 |
| 2003 | $2,570 | $96,600 |
Find assessor info on the county website
Monthly payment
Est. payment
Payment breakdown
Explore the cost of this home by adjusting the details. Changes won't be saved.Climate risks
Neighborhood: 06489
Nearby schools
Schools provided by the listing agent
- Elementary: Walter A. Derynoski
- Middle: John F. Kennedy Middle School
- High: Southington
Source: Smart MLS. This data may not be complete. We recommend contacting the local school district to confirm school assignments for this home.
Similar homes
- $399,9003 bd2 ba1.7k sqft130 Lydale Place, Meriden, CT 06450For Sale
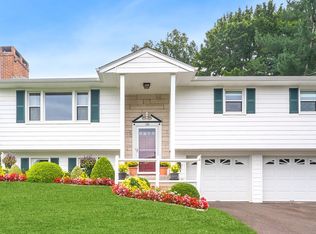
 MLS ID #24207725, Linda J. Conchado, Century 21 AllPoints Realty. Smart MLS
 - $539,0004 bd3 ba2k sqft170 Tanglewood Drive, Southington, CT 06489For Sale
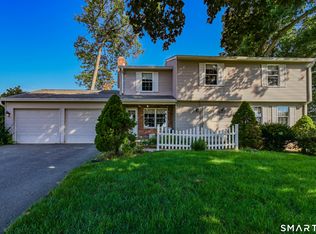 MLS ID #24197796, Kelly W. Harvey, Best Real Estate Brokerage LLC. Smart MLS
 - $424,9002 bd1 ba1.3k sqft226 Percival Avenue, Berlin, CT 06037For Sale
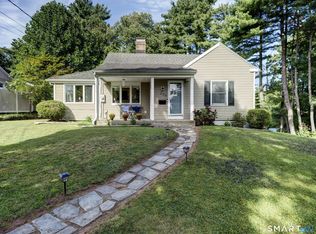 MLS ID #24206825, Shelly A. Meister Zamudio, Realty 3 CT. Smart MLS
 - $460,0004 bd2 ba1.8k sqft123 Anne Road, Southington, CT 06479For Sale
 MLS ID #24206171, Sandy Chang, Century 21 Scala Group. Smart MLS
 - $389,0003 bd2 ba2k sqft29 Hillcrest Terrace, Meriden, CT 06450For SaleMLS ID #24203622, Michelle Macneil, William Raveis Real Estate. Smart MLS
- $394,9004 bd2 ba1.4k sqft33 Chestnut Grove Road, Watertown, CT 06795For SaleMLS ID #24206482, Joe Moreira, Clearview Realty LLC. Smart MLS
- $409,9003 bd2 ba1.9k sqft548 Beecher Road, Wolcott, CT 06716For SaleMLS ID #24189940, Chris D. Callahan, Berkshire Hathaway NE Prop.. Smart MLS
- $375,0004 bd2 ba1.8k sqft3156 East Main Street, Waterbury, CT 06705For SaleMLS ID #24200750, Stephen Briotti, Lamacchia Realty. Smart MLS
- $399,9003 bd2 ba1.7k sqft11 Dix Road, Wethersfield, CT 06109For SaleMLS ID #24203955, Timothy J. Linnartz, Century 21 AllPoints Realty. Smart MLS
- $399,9004 bd2 ba1.9k sqft40 Vantana Drive, Bristol, CT 06010For SaleMLS ID #24196672, Sabrina A. Janco, Century 21 Bay-Mar Realty. Smart MLS
- $399,0004 bd2 ba2.2k sqft(Undisclosed Address), New Britain, CT 06053For SaleMLS ID #24204117, Mario Florez, William Raveis Real Estate. Smart MLS
- $399,0005 bd3 ba2.4k sqft16 Frankie Lane, Plymouth, CT 06786For SaleMLS ID #24199640, Kristi Houle Nadeau, Bottom Line Realty. Smart MLS
- $360,0004 bd2 ba1.1k sqft82 Sande Avenue, Waterbury, CT 06710For SaleMLS ID #24206594, Karla Vargas Ortiz, eXp Realty. Smart MLS
- $399,0003 bd2 ba1.6k sqft286 North Street, Watertown, CT 06795For SaleMLS ID #24204811, Taylor O'Keefe-Hamel, Drakeley Real Estate, Inc.. Smart MLS
- $399,0003 bd2 ba1.5k sqft195 Montowese Avenue, North Haven, CT 06473For SaleMLS ID #24184236, Patrick Garrett, Exceptional Real Estate LLC. Smart MLS
- $420,0004 bd3 ba2.2k sqft137 Maple Hill Road, Naugatuck, CT 06770For SaleMLS ID #24201684, Monica Palmerie, RE/MAX RISE. Smart MLS
- $439,9005 bd2 ba2.3k sqft40 Sand Hill Road, Bristol, CT 06010For SaleMLS ID #24193438, MJ Agostini, RE/MAX Right Choice. Smart MLS
- $399,9003 bd2 ba2k sqft36 Norman Road, Hamden, CT 06514For SaleMLS ID #24200310, Ann Marie Vitiello, Coldwell Banker Realty. Smart MLS
- $429,9003 bd3 ba2.4k sqftOld Towne, Cheshire, CT 06410For SaleMLS ID #24207116, Robert E. Vignola, Coldwell Banker Realty. Smart MLS
