Skip main navigation
Sold for $749,000
  • $749,000

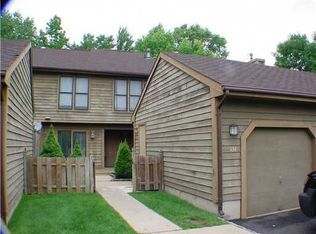
    138 Oakmont Ct, Edison, NJ 08820

    3beds
    2,237sqft
    Condominium
    Built in 1982
    -- sqft lot
    $750,700 Zestimate®
    $335/sqft
    $3,620 Estimated rent

    Home value

    $750,700

    $713,000 - $788,000

    $3,620/mo

    Zestimate® history
    Loading
    Loading...

    Owner options

    List your home for rent

    $3,620/mo

    Rent Zestimate®

    Find your next renter with Zillow Rental Manager. Plus, with online applications, you can quickly screen prospective tenants – for free.

    Learn more

    $3,620/mo

    Rent Zestimate®

    Refinance and save

    $5,176/mo

    Est. payment

    Refinancing to a lower rate could help reduce your monthly payments and save thousands over the life of the loan.

    See today's rates

    $5,176/mo

    Est. payment

    Explore your selling options

    Work with a Zillow partner agent

    Leverage their expertise and Zillow's premium Showcase listings to get your home seen by more buyers.

    Get started

    List with your own agent

    Get your home in front of millions of buyers by listing it on Zillow.

    Learn how to do it

    Sell it yourself

    Take full control of how buyers see your home on Zillow by listing For Sale by Owner (FSBO).

    List your home

    What's special

    Step into a home designed for both grand entertaining and quiet retreats. As you enter this end unit, the high ceilings and rich hardwood floors, which flow throughout the entire residence, create a sense of light and seamless luxury. The main floor is thoughtfully laid out, featuring a bright kitchen with all-new appliances (within the last 5 years), a formal dining room, and an expansive living area. Unique to this floor is a versatile bedroom/office paired with a spacious half bath that offers a rare opportunity: there is ample square footage to easily convert it into a full bath, potentially creating a complete guest wing or a second primary suite on the main level. Upstairs, the master suite is a true sanctuary. It features a generous closet and a spa-inspired bathroom with a double vanity and a deep Jacuzzi tubperfect for unwinding. With the HVAC system fully replaced just last year, you'll enjoy total peace of mind and climate-controlled comfort year-round. Life at Timberline feels like a permanent vacation. You are steps away from the clubhouse, pool, tennis courts, and playground. The location is unbeatable for families: with elementary school being extremely close and middle and high school buses conveniently stopping right at the community's edge. This is more than a townhouse; it's a lifestyle upgrade. Seller is a licensed real estate agent

    Zillow last checked:

    Listing updated:

    Listed by:

    POOJA DESAI,

    KELLER WILLIAMS ELITE REALTORS 732-549-1998

    Source: All Jersey MLS,MLS#: 2613984RMLS Logo

    Facts & features

    Interior

    Bedrooms & bathrooms
    • Bedrooms: 3
    • Bathrooms: 3
    • Full bathrooms: 2
    • 1/2 bathrooms: 1
    Primary bedroom
    • Features: Two Sinks, Full Bath, Walk-In Closet(s)
    Bathroom
    • Features: Jacuzzi-Type, Stall Shower, Two Sinks
    Dining room
    • Features: Formal Dining Room
    Kitchen
    • Features: Granite/Corian Countertops, Pantry
    Basement
    • Area: 0
    Heating
    • Forced Air
    Cooling
    • Central Air, Ceiling Fan(s)
    Appliances
    • Included: Dishwasher, Dryer, Gas Range/Oven, Microwave, Refrigerator, Washer, Gas Water Heater
    Features
    • Blinds, Cathedral Ceiling(s), Skylight, 1 Bedroom, Entrance Foyer, Kitchen, Laundry Room, Library/Office, Bath Half, Storage, Dining Room, Family Room, 2 Bedrooms, Bath Main, Bath Second, Attic
    • Flooring: Ceramic Tile, Wood
    • Windows: Blinds, Skylight(s)
    • Basement: Slab Only
    • Number of fireplaces: 1
    • Fireplace features: Wood Burning
    Interior area
    • Total structure area: 2,237
    • Total interior livable area: 2,237 sqft

    Property

    Parking
    • Total spaces: 1
    • Parking features: 1 Car Width, Garage, Detached
    • Garage spaces: 1
    • Has uncovered spaces: Yes
    Accessibility
    • Accessibility features: See Remarks
    Features
    • Levels: Two
    • Stories: 2
    • Patio & porch: Deck
    • Exterior features: Deck
    • Pool features: Outdoor Pool
    • Has spa: Yes
    • Spa features: Bath
    Lot
    • Size: 2,151 Square Feet
    • Features: Near Shopping, Near Train
    Details
    • Parcel number: 050041500000001002C0138
    • Zoning: RATH

    Construction

    Type & style
    • Home type: Condo
    • Architectural style: End Unit
    • Property subtype: Condominium
    Materials
    • Roof: Asphalt
    Condition
    • Year built: 1982

    Utilities & green energy

    • Gas: Natural Gas
    • Sewer: Public Sewer
    • Water: Public
    • Utilities for property: Electricity Connected, Natural Gas Connected

    Community & HOA

    Community
    • Features: Clubhouse, Outdoor Pool, Playground
    HOA
    • Has HOA: Yes
    • Services included: Common Area Maintenance, Snow Removal, Trash, Maintenance Grounds
    • Additional fee info: Maintenance Expense: $585 Monthly
    Location
    • Region: Edison

    Financial & listing details

    • Price per square foot: $335/sqft
    • Tax assessed value: $207,700
    • Annual tax amount: $11,905
    • Date on market: 4/18/2026
    • Ownership: Condominium
    • Electric utility on property: Yes

    Price history

    DateEventPrice
    6/12/2026Sold$749,000$335/sqft
    Source: All Jersey MLS #2613984R Report a problem
    5/13/2026Contingent$749,000$335/sqft
    Source: All Jersey MLS #2613984R Report a problem
    4/18/2026Listed for sale$749,000+72.2%$335/sqft
    Source: All Jersey MLS #2613984R Report a problem
    2/16/2018Sold$435,000-5.2%$194/sqft
    Source: Public Record Report a problem
    11/7/2017Listing removed$459,000$205/sqft
    Source: CENTURY 21 Oak Tree Road Realty #1084541 Report a problem
    9/17/2017Listed for sale$459,000+29.3%$205/sqft
    Source: C-21 OAK TREE ROAD REALTY #1804541 Report a problem
    7/2/2013Sold$355,000-4%$159/sqft
    Source: Agent Provided Report a problem
    4/12/2013Listed for sale$369,900+42.1%$165/sqft
    Source: Hallmark Realtors Report a problem
    1/4/2000Sold$260,300$116/sqft
    Source: Public Record Report a problem

    Public tax history

    YearProperty taxesTax assessment
    2025$11,905 $207,700
    2024$11,905 +0.5%$207,700
    2023$11,845 0%$207,700
    2022$11,849 +0.4%$207,700
    2021$11,804 +1%$207,700
    2020$11,691 +41.3%$207,700
    2019$8,273 $207,700
    2018$8,273 -21.2%$207,700
    2017$10,501 +3.9%$207,700
    2016$10,103 +2.9%$207,700
    2015$9,816 +3.3%$207,700
    2014$9,504 +1%$207,700
    2013$9,407 +1.1%$207,700
    2012$9,301 +5.6%$207,700
    2011$8,804 +2.7%$207,700
    2010$8,574 +4.6%$207,700
    2009$8,194 $207,700
    2008-- $207,700
    2007$26,912 +1.4%$207,700
    2006$26,546 +2.5%$207,700
    2005$25,901 $207,700
    2004-- $207,700
    2003-- $207,700
    2002-- $207,700
    2001-- $207,700
    Find assessor info on the county website

    Neighborhood: North Edison

    Nearby schools

    GreatSchools rating
    Get a cash offer in 3 minutes
    Find out how much your home could sell for in as little as 3 minutes with a no-obligation cash offer.
    Estimated market value
    $750,700
    Get a cash offer in 3 minutes
    Find out how much your home could sell for in as little as 3 minutes with a no-obligation cash offer.
    Estimated market value
    $750,700