Welcome to Your Dream Home: Custom-Built 3-bedroom, 2-bath custom-built home, designed with style, function, and comfort in mind. From the moment you arrive, you’ll be captivated by the thoughtful architectural details and superior finishes that make this property stand out. Gorgeous Custom Kitchen. The heart of this home is a beautifully designed chef’s kitchen that blends high-end aesthetics with practical functionality. Rich custom cabinetry, sleek granite countertops, and a spacious center island provide plenty of workspace for cooking and entertaining. High-end stainless steel appliances and a generous pantry make meal prep a breeze, while designer lighting and elegant tile backsplash add a refined touch. Whether hosting parties or enjoying a quiet morning coffee, this kitchen is sure to impress. The open-concept living and dining area offers the perfect layout for modern living. Large picture windows flood the space with natural light and frame beautiful views of the expansive backyard. A cozy gas fireplace with custom mantle anchors the living room, providing warmth and ambiance for chilly evenings. Luxurious Primary Suite. The spacious primary bedroom is a private retreat, complete with a large walk-in closet and a spa-inspired ensuite bathroom. Relax and recharge in the luxurious bath featuring dual vanities, a soaking tub, and a separate walk-in shower with designer tile finishes. Every detail has been carefully considered to create a tranquil and elegant space. The home’s split-bedroom design offers privacy and flexibility, with two additional bedrooms located on the opposite side of the house—ideal for children, guests, or a home office. A second full bath, tastefully appointed with high-end fixtures and finishes. Throughout the home, you'll find quality touches that elevate everyday living. Rich hand-scraped hardwood floors add warmth and character, while custom trim work and vaulted ceilings provide architectural interest.
Sold
Price Unknown
138 Ocean Lake, Edgewood, TX 75117
3beds
1,852sqft
Single Family Residence
Built in 2018
0.29 Acres Lot
$319,600 Zestimate®
$--/sqft
$2,095 Estimated rent
Home value
$319,600
Estimated sales range
Not available
$2,095/mo
Zestimate® history
Owner options
List your home for rent
$2,095/mo
Rent Zestimate®
Find your next renter with Zillow Rental Manager. Plus, with online applications, you can quickly screen prospective tenants – for free.
$2,095/mo
Rent Zestimate®
Refinance and save
Refinancing to a lower rate could help reduce your monthly payments and save thousands over the life of the loan.
Explore your selling options
Work with a Zillow partner agent
Leverage their expertise and Zillow's premium Showcase listings to get your home seen by more buyers.
Get startedList with your own agent
Get your home in front of millions of buyers by listing it on Zillow.
Learn how to do itSell it yourself
Take full control of how buyers see your home on Zillow by listing For Sale by Owner (FSBO).
List your homeWhat's special
Zillow last checked:
Listing updated:
Listed by:
Connie Odic 0526229 903-288-4219,
Move Here Realty 903-288-4219,
Sandy Bullard 0456672 903-288-4219,
Move Here Realty
Bought with:
Connie Odic
Move Here Realty
Source: NTREIS,MLS#: 20955659
Facts & features
Interior
Bedrooms & bathrooms
- Bedrooms: 3
- Bathrooms: 2
- Full bathrooms: 2
Primary bedroom
- Level: First
- Dimensions: 1 x 1
Bedroom
- Level: First
- Dimensions: 1 x 1
Bedroom
- Level: First
- Dimensions: 1 x 1
Primary bathroom
- Level: First
- Dimensions: 1 x 1
Dining room
- Level: First
- Dimensions: 1 x 1
Kitchen
- Level: First
- Dimensions: 1 x 1
Laundry
- Level: First
- Dimensions: 1 x 1
Living room
- Level: First
- Dimensions: 1 x 1
Heating
- Central, Electric
Cooling
- Central Air, Ceiling Fan(s), Electric
Appliances
- Included: Built-In Gas Range, Dishwasher, Electric Oven, Electric Water Heater, Disposal, Gas Range, Microwave, Vented Exhaust Fan
- Laundry: Washer Hookup, Electric Dryer Hookup, Laundry in Utility Room
Features
- Built-in Features, Decorative/Designer Lighting Fixtures, Double Vanity, Eat-in Kitchen, Granite Counters, High Speed Internet, Kitchen Island, Open Floorplan, Pantry, Walk-In Closet(s), Wired for Sound
- Flooring: Carpet, Ceramic Tile, Hardwood
- Windows: Window Coverings
- Has basement: No
- Number of fireplaces: 1
- Fireplace features: Gas Log, Gas Starter, Masonry
Interior area
- Total interior livable area: 1,852 sqft
Property
Parking
- Total spaces: 2
- Parking features: Additional Parking, Concrete, Driveway, Garage, Garage Door Opener, Oversized
- Attached garage spaces: 2
- Has uncovered spaces: Yes
Features
- Levels: One
- Stories: 1
- Patio & porch: Covered
- Exterior features: Private Yard
- Pool features: None
- Fencing: Partial,Privacy,Wood
Lot
- Size: 0.29 Acres
- Features: Back Yard, Interior Lot, Lawn, Level, Subdivision
Details
- Parcel number: R000055548
- Other equipment: Irrigation Equipment
Construction
Type & style
- Home type: SingleFamily
- Architectural style: Traditional,Detached
- Property subtype: Single Family Residence
- Attached to another structure: Yes
Materials
- Brick, Fiber Cement
- Foundation: Slab
- Roof: Composition
Condition
- Year built: 2018
Utilities & green energy
- Sewer: Aerobic Septic
- Water: Public
- Utilities for property: Septic Available, Water Available
Community & HOA
Community
- Security: Security System Owned, Security System, Carbon Monoxide Detector(s), Fire Alarm, Smoke Detector(s), Security Lights, Security Service
- Subdivision: Bullard S Sabine River Estates
HOA
- Has HOA: No
Location
- Region: Edgewood
Financial & listing details
- Tax assessed value: $319,070
- Annual tax amount: $7,529
- Date on market: 6/2/2025
- Cumulative days on market: 51 days
- Listing terms: Cash,Conventional,FHA,VA Loan
Price history
| Date | Event | Price |
|---|---|---|
| 8/8/2025 | Sold | -- |
Source: NTREIS #20955659 Report a problem | ||
| 8/6/2025 | Pending sale | $325,000$175/sqft |
Source: NTREIS #20955659 Report a problem | ||
| 7/23/2025 | Contingent | $325,000$175/sqft |
Source: NTREIS #20955659 Report a problem | ||
| 7/15/2025 | Price change | $325,000-6.6%$175/sqft |
Source: NTREIS #20955659 Report a problem | ||
| 6/2/2025 | Listed for sale | $348,000+14.1%$188/sqft |
Source: NTREIS #20955659 Report a problem | ||
| 3/2/2022 | Listing removed | -- |
Source: NTREIS #14606234 Report a problem | ||
| 6/24/2021 | Listing removed | $305,000$165/sqft |
Source: NTREIS #14606234 Report a problem | ||
| 6/23/2021 | Listed for sale | $305,000$165/sqft |
Source: NTREIS #14606234 Report a problem | ||
Public tax history
| Year | Property taxes | Tax assessment |
|---|---|---|
| 2025 | $5,041 -16.2% | $319,070 -5% |
| 2024 | $6,018 +8.1% | $336,000 |
| 2023 | $5,569 -17.6% | $336,000 +3.9% |
| 2022 | $6,760 +15.4% | $323,460 +24.6% |
| 2021 | $5,857 -0.2% | $259,680 +5.4% |
| 2020 | $5,867 +4% | $246,410 +10.1% |
| 2019 | $5,642 +2845.6% | $223,840 +2803.2% |
| 2018 | $192 +157.9% | $7,710 +157.9% |
| 2017 | $74 +1.2% | $2,990 |
| 2016 | $73 +1.7% | $2,990 |
| 2015 | $72 +4.3% | $2,990 |
| 2014 | $69 | -- |
Find assessor info on the county website
Neighborhood: 75117
Nearby homes
- $332,900-- bd-- ba1.7k sqft140 Ocean Lake Dr, Edgewood, TX 75117Off Market
- $254,5003 bd2 ba1.3k sqft132 Ocean Lake Dr, Edgewood, TX 75117Off Market
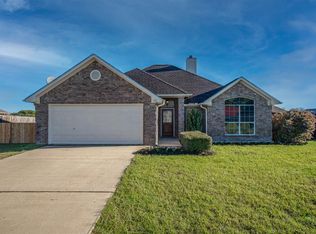
- $340,9004 bd2 ba2k sqft137 Gooselake Dr, Edgewood, TX 75117Off Market

- $353,500-- bd-- ba1.8k sqft124 Ocean Lake Dr, Edgewood, TX 75117Off Market
- $275,5004 bd2 ba1.6k sqft130 Ocean Lake Dr, Edgewood, TX 75117Off Market
- $325,200-- bd-- ba1.7k sqft137 Ocean Lake Dr, Edgewood, TX 75117Off Market
- $--4 bd2 ba1.9k sqft141 Ocean Lake Dr, Edgewood, TX 75117Sold
- $320,200-- bd-- ba1.7k sqft135 Ocean Lake Dr, Edgewood, TX 75117Off Market
Nearby schools
GreatSchools rating
- NAEdgewood Elementary SchoolGrades: PK-2Distance: 1.6 mi
- 6/10Edgewood Middle SchoolGrades: 6-8Distance: 1.6 mi
- 5/10Edgewood High SchoolGrades: 9-12Distance: 1.6 mi
Schools provided by the listing agent
- Middle: Edgewood
- High: Edgewood
- District: Edgewood ISD
Source: NTREIS. This data may not be complete. We recommend contacting the local school district to confirm school assignments for this home.
Sell for more on Zillow
Get a Zillow Showcase℠ listing at no additional cost and you could sell for .
$319,600
2% more
+$6,392
With Zillow Showcase(estimated)
$325,992
Sell for more on Zillow
Get a Zillow Showcase℠ listing at no additional cost and you could sell for .
$319,600
2% more
+$6,392
With Zillow Showcase(estimated)
$325,992
- Texas
- Van Zandt County
- Edgewood
- 75117
- 138 Ocean Lake
