Skip main navigation
Sold for $256,000
  • $256,000

    138 Old Highway 9, Anniston, AL 36207

    3beds
    1,421sqft
    Single Family Residence
    Built in 1972
    8.5 Acres Lot
    $272,200 Zestimate®
    $180/sqft
    $1,146 Estimated rent

    Home value

    $272,200

    $240,000 - $299,000

    $1,146/mo

    Zestimate® history
    Loading
    Loading...

    Owner options

    List your home for rent

    $1,146/mo

    Rent Zestimate®

    Find your next renter with Zillow Rental Manager. Plus, with online applications, you can quickly screen prospective tenants – for free.

    Learn more

    $1,146/mo

    Rent Zestimate®

    Refinance and save

    $1,464/mo

    Est. payment

    Refinancing to a lower rate could help reduce your monthly payments and save thousands over the life of the loan.

    See today's rates

    $1,464/mo

    Est. payment

    Explore your selling options

    Work with a Zillow partner agent

    Leverage their expertise and Zillow's premium Showcase listings to get your home seen by more buyers.

    Get started

    List with your own agent

    Get your home in front of millions of buyers by listing it on Zillow.

    Learn how to do it

    Sell it yourself

    Take full control of how buyers see your home on Zillow by listing For Sale by Owner (FSBO).

    List your home

    What's special

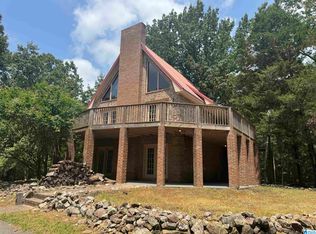
    If you are looking for privacy and love nature don't let this one pass you by! This house sits on approx. 8.5 acres. Sit on your front porch watch the lightings bugs, see deer come out of the woods, there is even an owl that lives in an oak tree, as well as foxes that roam the property. If you like to decorate for Christmas, there is a 30ft spruce tree in the front yard. Properties like this do not come available often. Don't delay, give me a call today and schedule your showing. Owner has a dog and will leave property during showing.

    Zillow last checked:

    Listing updated:

    Listed by:

    Jeff Ervin 256-239-5256,

    ERA King Real Estate

    Bought with:

    Jeff Ervin

    ERA King Real Estate

    Source: GALMLS,MLS#: 21383750MLS Logo

    Facts & features

    Interior

    Bedrooms & bathrooms
    • Bedrooms: 3
    • Bathrooms: 1
    • Full bathrooms: 1
    Primary bedroom
    • Level: First
    Bedroom 1
    • Level: First
    Bedroom 2
    • Level: First
    Bathroom 1
    • Level: First
    Family room
    • Level: First
    Kitchen
    • Features: Laminate Counters, Eat-in Kitchen
    • Level: First
    Living room
    • Level: First
    Basement
    • Area: 0
    Heating
    • Central
    Cooling
    • Electric
    Appliances
    • Included: Refrigerator, Self Cleaning Oven, Stove-Electric, Electric Water Heater
    • Laundry: Electric Dryer Hookup, Washer Hookup, Main Level, Laundry Room, Laundry (ROOM), Yes
    Features
    • Split Bedroom, Separate Shower
    • Flooring: Laminate
    • Doors: Storm Door(s)
    • Windows: Storm Window(s)
    • Basement: Crawl Space
    • Attic: Pull Down Stairs,Yes
    • Number of fireplaces: 1
    • Fireplace features: Brick (FIREPL), Living Room, Wood Burning
    Interior area
    • Total interior livable area: 1,421 sqft
    • Finished area above ground: 1,421
    • Finished area below ground: 0

    Property

    Parking
    • Total spaces: 2
    • Parking features: Assigned, Parking (MLVL), Garage Faces Front
    • Garage spaces: 2
    Accessibility
    • Accessibility features: Ramps
    Features
    • Levels: One
    • Stories: 1
    • Patio & porch: Porch
    • Pool features: None
    • Has view: Yes
    • View description: Mountain(s)
    • Waterfront features: No
    Lot
    • Size: 8.50 Acres
    • Features: Acreage, Many Trees, Interior Lot
    Details
    • Additional structures: Storage
    • Parcel number: 1105220000029.000
    • Special conditions: N/A

    Construction

    Type & style
    • Home type: SingleFamily
    • Property subtype: Single Family Residence
    Materials
    • Brick
    Condition
    • Year built: 1972

    Utilities & green energy

    • Sewer: Septic Tank
    • Water: Public

    Community & neighborhood

    Community
    • Community features: Street Lights
    Location
    • Region: Anniston
    • Subdivision: None

    Other

    Other facts
    • Price range: $256K - $256K

    Price history

    DateEventPrice
    6/28/2024Sold$256,000-11.6%$180/sqft
    Source: GALMLS #21383750 Report a problem
    6/4/2024Contingent$289,747$204/sqft
    Source: GALMLS #21383750 Report a problem
    5/7/2024Price change$289,747-3.3%$204/sqft
    Source: GALMLS #21383750 Report a problem
    4/24/2024Listed for sale$299,747$211/sqft
    Source: GALMLS #21383750 Report a problem

    Public tax history

    YearProperty taxesTax assessment
    2025$665 $16,920 +3%
    2024-- $16,420
    2023-- $16,420
    2022-- $16,420 +24.6%
    2021-- $13,180
    2020-- $13,180 +0.1%
    2019$514 -0.1%$13,168 -0.1%
    2018$514 +8.7%$13,180 +8.7%
    2017$473 $12,120
    2016$473 +165.4%$12,120 +15.6%
    2013$178 -50.2%$10,480
    2010$358 $10,480

    Find assessor info on the county website

    Neighborhood: 36207

    Nearby schools

    GreatSchools rating
    Schools provided by the listing agent
    • Elementary: White Plains
    • Middle: White Plains
    • High: White Plains

    Source: GALMLS. This data may not be complete. We recommend contacting the local school district to confirm school assignments for this home.

    Get pre-qualified for a loan
    At Zillow Home Loans, we can pre-qualify you in as little as 5 minutes with no impact to your credit score.

    An equal housing lender. NMLS #10287.