PRICED REDUCED by $25k! Fully Renovated & Move-In Ready with Shenandoah River Access! This beautifully updated 4-bedroom, 3-bath home has been fully renovated and offers updated, turnkey living in a peaceful setting just minutes from Harpers Ferry—with community access to the Shenandoah River. Step inside to a stunning open-concept kitchen and living area featuring quartz countertops, GE stainless steel appliances, soft-close cabinetry, a tile backsplash, and a spacious dining area. The kitchen flows seamlessly into the light-filled living room with hardwood floors and walkout access to the main-level deck—perfect for entertaining or everyday enjoyment. The first-floor primary suite is a true retreat, offering a spacious layout and a beautifully renovated ensuite bath with a soaking tub, separate shower, and modern, custom finishes. A second main-level bedroom and full hall bath provide flexible space for guests, a home office, or additional family. Upstairs, a large family room opens to the upper-level deck, and two oversized bedrooms share a full bath. The laundry room and attached 2-car garage are off the kitchen and add convenience and function to the home. Outside, enjoy the brand-new two-level deck overlooking the quiet treed yard, and take advantage of private community river access just down the road. This home has been fully renovated with: new roof, new siding, new gutters and downspouts, new HVAC system, brand-new kitchen and baths, new carpet, LVP, hardwood floors, fresh paint, and more. This one is truly move-in ready with nothing left to do!
Sold for $470,000
$470,000
138 Old Sycamore Ln, Harpers Ferry, WV 25425
4beds
2,352sqft
Single Family Residence
Built in 2000
0.85 Acres Lot
$457,300 Zestimate®
$200/sqft
$2,517 Estimated rent
Home value
$457,300
$434,000 - $480,000
$2,517/mo
Zestimate® history
Owner options
List your home for rent
$2,517/mo
Rent Zestimate®
Find your next renter with Zillow Rental Manager. Plus, with online applications, you can quickly screen prospective tenants – for free.
$2,517/mo
Rent Zestimate®
Refinance and save
$2,302/mo
Est. payment
Refinancing to a lower rate could help reduce your monthly payments and save thousands over the life of the loan.
$2,302/mo
Est. payment
Explore your selling options
Work with a Zillow partner agent
Leverage their expertise and Zillow's premium Showcase listings to get your home seen by more buyers.
Get startedList with your own agent
Get your home in front of millions of buyers by listing it on Zillow.
Learn how to do itSell it yourself
Take full control of how buyers see your home on Zillow by listing For Sale by Owner (FSBO).
List your homeWhat's special
First-floor primary suiteRenovated ensuite bathSoaking tubTile backsplashModern custom finishesQuiet treed yardFresh paint
Zillow last checked:
Listing updated:
Listed by:
Elizabeth McDonald 304-885-7645,
Dandridge Realty Group, LLC
Bought with:
Liz Seitz, 5015056
Dandridge Realty Group, LLC
Source: Bright MLS,MLS#: WVJF2016648
Facts & features
Interior
Bedrooms & bathrooms
- Bedrooms: 4
- Bathrooms: 3
- Full bathrooms: 3
- Main level bathrooms: 2
- Main level bedrooms: 2
Rooms
- Room types: Living Room, Dining Room, Primary Bedroom, Bedroom 2, Bedroom 3, Bedroom 4, Kitchen, Family Room, Laundry, Bathroom 2, Bathroom 3, Primary Bathroom
Primary bedroom
- Features: Ceiling Fan(s), Flooring - Carpet
- Level: Main
Bedroom 2
- Features: Ceiling Fan(s), Flooring - Carpet
- Level: Main
Bedroom 3
- Features: Ceiling Fan(s), Flooring - Carpet
- Level: Upper
Bedroom 4
- Features: Ceiling Fan(s), Flooring - Carpet
- Level: Upper
Primary bathroom
- Features: Soaking Tub, Bathroom - Walk-In Shower, Flooring - Luxury Vinyl Plank
- Level: Main
Bathroom 2
- Features: Bathroom - Walk-In Shower, Flooring - Luxury Vinyl Plank
- Level: Main
Bathroom 3
- Features: Bathroom - Tub Shower, Flooring - Luxury Vinyl Plank
- Level: Upper
Dining room
- Features: Flooring - HardWood
- Level: Main
Family room
- Features: Flooring - HardWood
- Level: Main
Kitchen
- Features: Breakfast Bar, Countertop(s) - Quartz, Dining Area, Flooring - HardWood, Kitchen Island, Eat-in Kitchen
- Level: Main
Laundry
- Features: Built-in Features, Flooring - Luxury Vinyl Plank
- Level: Main
Living room
- Features: Flooring - Luxury Vinyl Plank
- Level: Upper
Heating
- Heat Pump, Electric
Cooling
- Central Air, Electric
Appliances
- Included: Microwave, Dishwasher, Ice Maker, Refrigerator, Oven/Range - Electric, Stainless Steel Appliance(s), Washer, Dryer, Water Treat System, Electric Water Heater
- Laundry: Dryer In Unit, Washer In Unit, Main Level, Laundry Room
Features
- Bathroom - Tub Shower, Bathroom - Walk-In Shower, Built-in Features, Ceiling Fan(s), Dining Area, Entry Level Bedroom, Family Room Off Kitchen, Open Floorplan, Formal/Separate Dining Room, Eat-in Kitchen, Kitchen Island, Primary Bath(s), Recessed Lighting, Upgraded Countertops
- Flooring: Carpet, Luxury Vinyl, Hardwood, Wood
- Has basement: No
- Has fireplace: No
Interior area
- Total structure area: 2,352
- Total interior livable area: 2,352 sqft
- Finished area above ground: 2,352
- Finished area below ground: 0
Property
Parking
- Total spaces: 8
- Parking features: Garage Faces Front, Garage Door Opener, Gravel, Attached, Driveway
- Attached garage spaces: 2
- Uncovered spaces: 6
Accessibility
- Accessibility features: None
Features
- Levels: Two
- Stories: 2
- Patio & porch: Deck, Porch
- Exterior features: Lighting
- Pool features: None
- Has view: Yes
- View description: Garden, Trees/Woods
- Waterfront features: Boat - Powered, Canoe/Kayak, Fishing Allowed, Personal Watercraft (PWC), Swimming Allowed, Public Access, River
- Body of water: Shenandoah River
Lot
- Size: 0.85 Acres
- Features: Backs to Trees, Cleared, Front Yard, No Thru Street, Rear Yard, SideYard(s), Wooded
Details
- Additional structures: Above Grade, Below Grade
- Parcel number: 04 12F000900000000
- Zoning: 101
- Special conditions: Standard
Construction
Type & style
- Home type: SingleFamily
- Architectural style: Ranch/Rambler
- Property subtype: Single Family Residence
Materials
- Vinyl Siding
- Foundation: Crawl Space
- Roof: Shingle
Condition
- Very Good
- New construction: No
- Year built: 2000
- Major remodel year: 2025
Utilities & green energy
- Sewer: On Site Septic, Septic = # of BR
- Water: Well
Community & HOA
Community
- Subdivision: Shenanwood
HOA
- Has HOA: Yes
- HOA fee: $100 annually
Location
- Region: Harpers Ferry
- Municipality: Harpers Ferry
Financial & listing details
- Price per square foot: $200/sqft
- Tax assessed value: $178,400
- Annual tax amount: $2,088
- Date on market: 4/4/2025
- Listing agreement: Exclusive Right To Sell
- Listing terms: Cash,Conventional,FHA,USDA Loan,VA Loan
- Ownership: Fee Simple
Price history
| Date | Event | Price |
|---|---|---|
| 7/16/2025 | Sold | $470,000-3.1%$200/sqft |
Source:  Bright MLS #WVJF2016648 Report a problem Bright MLS #WVJF2016648 Report a problem | ||
| 5/24/2025 | Contingent | $485,000$206/sqft |
Source: Bright MLS #WVJF2016648 Report a problem | ||
| 4/30/2025 | Price change | $485,000-3%$206/sqft |
Source: Bright MLS #WVJF2016648 Report a problem | ||
| 4/14/2025 | Price change | $500,000-4.8%$213/sqft |
Source: Bright MLS #WVJF2016648 Report a problem | ||
| 4/4/2025 | Listed for sale | $525,000+110%$223/sqft |
Source: Bright MLS #WVJF2016648 Report a problem | ||
| 11/1/2024 | Sold | $250,000-7.7%$106/sqft |
Source: Public Record Report a problem | ||
| 7/27/2007 | Sold | $271,000$115/sqft |
Source: Public Record Report a problem | ||
Public tax history
| Year | Property taxes | Tax assessment |
|---|---|---|
| 2025 | $2,194 +5.1% | $188,800 +5.8% |
| 2024 | $2,088 +6% | $178,400 +5.8% |
| 2023 | $1,969 +22.4% | $168,600 +24.9% |
| 2022 | $1,609 | $135,000 +9.9% |
| 2021 | -- | $122,800 -0.9% |
| 2020 | -- | $123,900 +3.3% |
| 2019 | $1,392 +1.5% | $120,000 +2.8% |
| 2018 | $1,371 -0.8% | $116,700 -0.8% |
| 2017 | $1,383 +0.3% | $117,700 |
| 2016 | $1,379 +3.7% | $117,700 +4.3% |
| 2015 | $1,330 -0.7% | $112,900 -0.9% |
| 2014 | $1,339 +5% | $113,900 +1.2% |
| 2013 | $1,275 | $112,500 +0.7% |
| 2012 | $1,275 -6.2% | $111,700 -6.9% |
| 2011 | $1,359 +6.6% | $120,000 +4.5% |
| 2010 | $1,275 +4.6% | $114,800 +1% |
| 2009 | $1,219 -1.8% | $113,700 |
| 2008 | $1,241 -2.4% | $113,700 |
| 2007 | $1,272 -7.2% | $113,700 |
| 2006 | $1,371 -3.7% | $113,700 +0.1% |
| 2005 | $1,424 | $113,580 +30.1% |
| 2004 | -- | $87,300 |
| 2003 | -- | $87,300 +2.7% |
| 2002 | -- | $85,020 +247.3% |
| 2001 | -- | $24,480 |
Find assessor info on the county website
Neighborhood: 25425
Nearby homes
- $279,4002 bd1 ba600 sqft409 Shenanwood Dr, Harpers Ferry, WV 25425Off Market
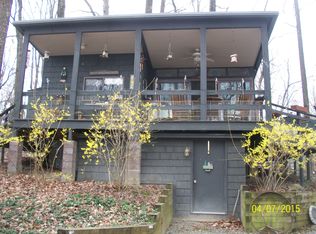
- $256,7002 bd1 ba930 sqft114 Old Sycamore Ln, Harpers Ferry, WV 25425Off Market
- $20,6670.94 AcresDogwood Ln, Harpers Ferry, WV --Off Market
- $393,7003 bd2 ba1.5k sqft27 Bear Creek Trl, Harpers Ferry, WV 25425Off Market
- $474,9002 bd5 ba2.1k sqft139 Old Sycamore Ln, Harpers Ferry, WV 25425Off Market
- $39,200-- bd-- ba-- sqftShenanwood Dr, Harpers ferry, WV 25425Off Market
- $497,2003 bd2 ba2.2k sqft451 Shenanwood Dr, Harpers Ferry, WV 25425Off Market
- $374,5003 bd3 ba1.8k sqft115 Old Sycamore Ln, Harpers Ferry, WV 25425Off Market
Nearby schools
GreatSchools rating
- 3/10Blue Ridge Elementary SchoolGrades: PK-5Distance: 3.2 mi
- 8/10Harpers Ferry Middle SchoolGrades: 6-8Distance: 2.7 mi
- 3/10Washington High SchoolGrades: 9-12Distance: 5.6 mi
Schools provided by the listing agent
- District: Jefferson County Schools
Source: Bright MLS. This data may not be complete. We recommend contacting the local school district to confirm school assignments for this home.
Get a cash offer in 3 minutes
Find out how much your home could sell for in as little as 3 minutes with a no-obligation cash offer.
Estimated market value
$457,300
Get a cash offer in 3 minutes
Find out how much your home could sell for in as little as 3 minutes with a no-obligation cash offer.
Estimated market value
$457,300
- West Virginia
- Jefferson County
- Harpers Ferry
- 25425
- 138 Old Sycamore Ln
Nearby cities
Nearby neighborhoods
Nearby zip codes
Other Harpers Ferry Topics
