Nestled among the towering pines of Bastrop’s sought-after Lost Pines, this brand-new 2,312 sq ft home offers the perfect blend of comfort, privacy, and modern living. Tucked away at the very end of a quiet cul-de-sac, you’ll enjoy exceptional peace and quiet surrounded by nature while still being close to town conveniences. The thoughtfully designed floor plan features 4 bedrooms and 2.5 bathrooms, with the primary suite conveniently located on the main level for easy living. Step outside and relax on the covered front or back porch—ideal for morning coffee or evening gatherings under the pines. Priced exceptionally well and just waiting for the right family to call it home, including up to $10k in Flex Cash. Buyer may choose any lender for financing this home. However, to qualify for builder's offered incentives (including seller paid closing cost credits or promotional interest rates), buyer must obtain loan approval and close with Corbin Matise of The Matise Mortgage Team.
Active
$389,000
138 Onini Ct, Bastrop, TX 78602
4beds
2,312sqft
Single Family Residence
Built in 2025
8,450 Square Feet Lot
$-- Zestimate®
$168/sqft
$-- HOA
What's special
Range microwave and dishwasherThoughtfully designed floor plan
- 166 days |
- 457 |
- 35 |
Zillow last checked:
Listing updated:
Listed by:
Jeannie Ralph (512) 848-5639,
All City Real Estate Ltd. Co (866) 277-6005
Source: Unlock MLS,MLS#: 4304948
Facts & features
Interior
Bedrooms & bathrooms
- Bedrooms: 4
- Bathrooms: 3
- Full bathrooms: 2
- 1/2 bathrooms: 1
- Main level bedrooms: 1
Heating
- Central, Electric
Cooling
- Central Air
Appliances
- Included: Dishwasher, Electric Range, Microwave
Features
- Breakfast Bar, Ceiling Fan(s), Open Floorplan, Primary Bedroom on Main
- Flooring: See Remarks
- Windows: See Remarks
Interior area
- Total interior livable area: 2,312 sqft
Property
Parking
- Total spaces: 2
- Parking features: Attached, Garage
- Attached garage spaces: 2
Accessibility
- Accessibility features: See Remarks
Features
- Levels: Two
- Stories: 2
- Patio & porch: Covered, Front Porch, Rear Porch
- Exterior features: See Remarks
- Pool features: None
- Fencing: None
- Has view: Yes
- View description: Neighborhood, Trees/Woods
- Waterfront features: None
Lot
- Size: 8,450 Square Feet
- Features: Many Trees
Details
- Additional structures: None
- Parcel number: 30267
- Special conditions: Standard
Construction
Type & style
- Home type: SingleFamily
- Property subtype: Single Family Residence
Materials
- Foundation: Slab
- Roof: Composition
Condition
- New Construction
- New construction: Yes
- Year built: 2025
Details
- Builder name: Blue Peak Construction
Utilities & green energy
- Sewer: Public Sewer
- Water: Public
- Utilities for property: Electricity Connected, Water Connected
Community & HOA
Community
- Features: Google Fiber, High Speed Internet, Media Center/Movie Theatre, Sport Court(s)/Facility
- Subdivision: Tahitian Village,
HOA
- Has HOA: Yes
- Services included: Common Area Maintenance
- HOA name: Tahitian Village POA
Location
- Region: Bastrop
Financial & listing details
- Price per square foot: $168/sqft
- Tax assessed value: $24,422
- Annual tax amount: $384
- Date on market: 2/5/2026
- Listing terms: Cash,Conventional,FHA,Texas Vet,USDA Loan,VA Loan
- Electric utility on property: Yes
Estimated market value
Not available
Estimated sales range
Not available
Not available
Price history
| Date | Event | Price |
|---|---|---|
| 1/9/2026 | Price change | $389,000-0.5%$168/sqft |
Source:  Unlock MLS #5082317 Report a problem Unlock MLS #5082317 Report a problem | ||
| 11/13/2025 | Price change | $391,000-0.8%$169/sqft |
Source: Unlock MLS #5082317 Report a problem | ||
| 9/5/2025 | Price change | $394,000-1.5%$170/sqft |
Source: Unlock MLS #5082317 Report a problem | ||
| 7/18/2025 | Price change | $399,900+0.8%$173/sqft |
Source: Unlock MLS #5082317 Report a problem | ||
| 7/1/2025 | Price change | $396,900+1.8%$172/sqft |
Source:  HAR #26181771 Report a problem HAR #26181771 Report a problem | ||
| 3/14/2025 | Price change | $389,900+5.4%$169/sqft |
Source: HAR #26181771 Report a problem | ||
| 3/13/2025 | Listed for sale | $369,900$160/sqft |
Source: HAR #26181771 Report a problem | ||
Public tax history
| Year | Property taxes | Tax assessment |
|---|---|---|
| 2025 | $414 +8% | $24,422 |
| 2024 | $384 | $24,422 -46.7% |
| 2023 | -- | $45,836 +83.7% |
| 2022 | -- | $24,947 +62.2% |
| 2021 | $291 +90.9% | $15,380 +100% |
| 2020 | $152 +73.3% | $7,690 +105.1% |
| 2018 | $88 | $3,750 -9.1% |
| 2017 | $88 +44.6% | $4,125 +29.4% |
| 2016 | $61 -0.5% | $3,188 +13.3% |
| 2015 | $61 | $2,813 |
| 2014 | $61 | $2,813 |
| 2013 | -- | $2,813 -62.5% |
| 2011 | -- | $7,500 |
| 2010 | -- | $7,500 |
| 2009 | -- | $7,500 |
| 2008 | -- | $7,500 |
| 2007 | -- | $7,500 |
| 2006 | -- | $7,500 |
Find assessor info on the county website
Monthly payment
Est. payment
Payment breakdown
Explore the cost of this home by adjusting the details. Changes won't be saved.Climate risks
Neighborhood: 78602
Nearby schools
GreatSchools rating
- 4/10Emile Elementary SchoolGrades: PK-5Distance: 2.1 mi
- 5/10Bastrop Intermediate SchoolGrades: 6Distance: 3.6 mi
- 5/10Bastrop High SchoolGrades: 9-12Distance: 2.7 mi
Schools provided by the listing agent
- Elementary: Emile
- Middle: Bastrop
- High: Bastrop
- District: Bastrop ISD
Source: Unlock MLS. This data may not be complete. We recommend contacting the local school district to confirm school assignments for this home.
- $349,400-- bd-- ba1.8k sqft142 Onini Ct, Bastrop, TX 78602Off Market
- $367,0003 bd2 ba1.8k sqft142 Onini Ct, Bastrop, TX 78602Off Market
- $351,4005 bd3 ba2k sqft140 Onini Ct, Bastrop, TX 78602Off Market
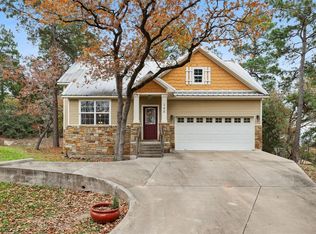
- $313,900-- bd-- ba1.3k sqft143 Onini Ct, Bastrop, TX 78602Off Market
- $306,100-- bd-- ba1.5k sqft332 Tahitian Dr, Bastrop, TX 78602Off Market
- $--3 bd3 ba1.4k sqft326 Tahitian Dr, Bastrop, TX 78602Sold
- $369,6003 bd-- ba1.8k sqft133 Onini Ct, Bastrop, TX 78602Off Market
- $316,7003 bd-- ba1.4k sqft132 Onini Ct, Bastrop, TX 78602Off Market
A local agent can set up tours, give advice and negotiate with sellers.
Similar homes
- $415,0004 bd3 ba1.9k sqft104 Kahalulu Dr, Bastrop, TX 78602Active
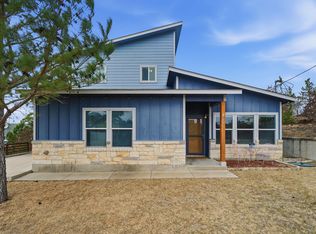
 MLS ID #3915316, Jimmy Lomeli, Epique Realty LLC. Unlock MLS
 - $420,0004 bd3 ba2.1k sqft110 Mamalu, Bastrop, TX 78602Active
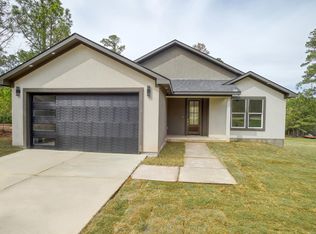 MLS ID #4694549, Kevin White, Keller Williams Realty. Unlock MLS
 - $385,0003 bd3 ba2.1k sqft159 Molokini Dr, Bastrop, TX 78602Active
 MLS ID #1008861, Maria Casillas, Realty Exchange. Unlock MLS
 - $379,0004 bd2 ba1.8k sqft165 Lamaloa Ln, Bastrop, TX 78602Active
 MLS ID #8515628, Angelica Luna, All City Real Estate Ltd. Co. Unlock MLS
 - $419,0003 bd3 ba2k sqft337 Nene Ln, Bastrop, TX 78602ActiveMLS ID #2427117, Debra Wolverton, RE/MAX Bastrop Area. Unlock MLS
- $449,9994 bd3 ba2.3k sqft131 Molokini Dr, Bastrop, TX 78602ActiveMLS ID #5657246, Ashley White, Compass RE Texas, LLC. Unlock MLS
- $399,9004 bd3 ba1.9k sqft173 Kahalulu Dr, Bastrop, TX 78602ActiveMLS ID #4486972, Aaron Jistel, ListingSpark. Unlock MLS
- $399,9994 bd3 ba2.4k sqft326 Pine View Loop, Bastrop, TX 78602ActiveMLS ID #3414913, Joshua Bingaman, All City Real Estate Ltd. Co. Unlock MLS
- $440,0004 bd3 ba2.1k sqft117 Keaau Ct, Bastrop, TX 78602ActiveMLS ID #3160432, Jeannie Ralph, All City Real Estate Ltd. Co. Unlock MLS
- $379,9904 bd2 ba1.8k sqft107 Keahi Ct, Bastrop, TX 78602Active
 MLS ID #618668, Lalo Herrera, Keller Williams Realty - SW. Central Texas MLS
 - $392,0004 bd2 ba1.8k sqft108 Keahi Ct, Bastrop, TX 78602ActiveMLS ID #3835069, Maggie Loza De-Nova, All City Real Estate Ltd. Co. Unlock MLS
- $389,0003 bd3 ba1.9k sqft106 Halawa Ct, Bastrop, TX 78602ActiveMLS ID #5373651, Dustin Tucker, ByOwner.com. Unlock MLS
- $359,9003 bd3 ba1.9k sqft406 Nene Ln, Bastrop, TX 78602ActiveMLS ID #7347363, Connie Kennedy, Stanberry REALTORS. Unlock MLS
- $377,0004 bd2 ba2k sqft113 Mokulua Ln, Bastrop, TX 78602ActiveMLS ID #5006457, Alondra Acosta, Keller Williams Realty. Unlock MLS
- $389,0004 bd2 ba1.8k sqft137 N Pohakea Dr, Bastrop, TX 78602ActiveMLS ID #5747285, Ana Bueno, Real Broker, LLC. Unlock MLS
- $409,9003 bd2 ba1.8k sqft125 Naalehu Ct, Bastrop, TX 78602ActiveMLS ID #6344707, Liz Hart, Networth Realty of Austin. Unlock MLS
- $375,0004 bd2 ba2k sqft104 Kipapa Ct, Bastrop, TX 78602ActiveMLS ID #3238811, Amanda Ruiz, Dreamway Realty. Unlock MLS
- $375,0004 bd2 ba1.9k sqft336 Nene Ln, Bastrop, TX 78602ActiveMLS ID #9326220, Amanda Ruiz, Dreamway Realty. Unlock MLS
- $414,9904 bd2 ba1.8k sqft137 E Pauwela Ln, Bastrop, TX 78602ActiveMLS ID #3134890, Jovanny Garcia, eXp Realty, LLC. Unlock MLS
- $375,0004 bd2 ba2k sqft346 Nene Ln, Bastrop, TX 78602ActiveMLS ID #6685309, Amanda Ruiz, Dreamway Realty. Unlock MLS
