Skip main navigation
Off market
  • $1,941,000

    138 Oonoga Way, Loudon, TN 37774

    4beds
    5,527sqft
    Residential, Single Family Residence
    Built in 2001
    0.4 Acres Lot
    $1,941,000 Zestimate®
    $351/sqft
    $4,151 Estimated rent

    Home value

    $1,941,000

    $1.75M - $2.19M

    $4,151/mo

    Zestimate® history
    Loading
    Loading...

    Owner options

    List your home for rent

    $4,151/mo

    Rent Zestimate®

    Find your next renter with Zillow Rental Manager. Plus, with online applications, you can quickly screen prospective tenants – for free.

    Learn more

    $4,151/mo

    Rent Zestimate®

    Refinance and save

    $9,020/mo

    Est. payment

    Refinancing to a lower rate could help reduce your monthly payments and save thousands over the life of the loan.

    See today's rates

    $9,020/mo

    Est. payment

    Explore your selling options

    Work with a Zillow partner agent

    Leverage their expertise and Zillow's premium Showcase listings to get your home seen by more buyers.

    Get started

    List with your own agent

    Get your home in front of millions of buyers by listing it on Zillow.

    Learn how to do it

    Sell it yourself

    Take full control of how buyers see your home on Zillow by listing For Sale by Owner (FSBO).

    List your home

    What's special

    Private dockJetski liftLarge screened in porchOpen deckPool tableBoat liftLargest medicine cabinets

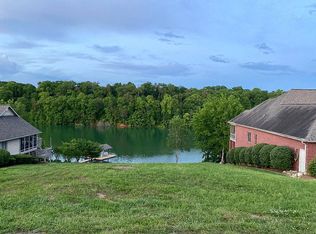
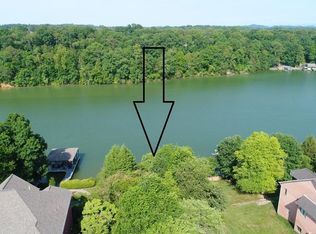
    Nestled in a tranquil private cove, this immaculate all brick home is a rare gem. Custom built and meticulously maintained by one owner, this home boasts a spacious and inviting layout that is perfect for both formal entertaining and casual carefree living. The beautifully landscaped yard leads to a private dock with a boat lift, jetski lift, and easy access to the water, making it an ideal spot for boating, floating or simply relaxing on the dock. The oversized three-car garage provides ample space for cars and toys. The interior of the home is equally stunning, with soaring ceilings and large windows that flood the space with natural light. These large windows have a protective UV tint film and feature automated, remote-controlled blinds for easy and convenient daily living. The lake view is front and center from the moment you walk in the front door. The living room features a cozy fireplace flanked on both sides with built-in shelves and cabinetry. The casual eat-in kitchen space and opens out to a large screened in porch and open deck that overlooks the manicured backyard and the serene private cove. The spacious chefs kitchen is equipped with double ovens, a separate warming drawer, a trash compactor, an appliance garage, gorgeous maple cabinetry with pull-outs and built-in organizers, and a large cooking island. The spacious primary suite is a true retreat, direct access to the open deck, gorgeous lake views, four (yes 4) closets, a generous ensuite bath with soaking tub, separate shower, water closet and two of the largest medicine cabinets for even more storage. The walk-out lower level is ideal for casual entertaining as well as comfortably hosting guests. The open living space has a built-in wet bar, the second fireplace in the home as well as direct access to the lower level deck. There are 3 roomy bedrooms in the lower level, 2 full bathrooms, a game room with a pool table that stays with the property, a workshop with double-door access to the outside and vast amounts of storage. With its peaceful location, unparalleled quality, and thoughtful details, this home is the perfect oasis for those seeking the ultimate in waterfront living.

    This property is off market, which means it's not currently listed for sale or rent on Zillow. This may be different from what's available on other websites or public sources.

    Zillow last checked:

    Listing updated:

    Listed by:

    Michelle Ham,

    BHHS Lakeside Realty

    Bought with:

    Cindy Nash Miller, 322934

    ReMax Excels

    Source: East Tennessee Realtors,MLS#: 1225072MLS Logo

    Facts & features

    Interior

    Bedrooms & bathrooms
    • Bedrooms: 4
    • Bathrooms: 4
    • Full bathrooms: 3
    • 1/2 bathrooms: 1
    Heating
    • Heat Pump, Propane, Zoned, Electric
    Cooling
    • Central Air, Zoned
    Appliances
    • Included: Dishwasher, Disposal, Microwave, Refrigerator, Self Cleaning Oven
    Features
    • Central Vacuum, Cathedral Ceiling(s), Island in Kitchen, Pantry, Walk-In Closet(s), Wet Bar, Eat-in Kitchen
    • Flooring: Carpet, Tile
    • Doors: ENERGY STAR Qualified Doors
    • Windows: ENERGY STAR Qualified Windows
    • Basement: Finished,Partially Finished,Walk-Out Access
    • Number of fireplaces: 2
    • Fireplace features: Gas, Gas Log, Other
    Interior area
    • Total structure area: 5,527
    • Total interior livable area: 5,527 sqft

    Property

    Parking
    • Total spaces: 3
    • Parking features: Garage Door Opener, Attached, Main Level
    • Attached garage spaces: 3
    Features
    • Patio & porch: Patio, Screened, Deck
    • Exterior features: Irrigation System, Prof Landscaped, Balcony, Dock
    • Pool features: Association
    • Has view: Yes
    • Has water view: Yes
    • Waterfront features: Lake Privileges
    Lot
    • Size: 0.40 Acres
    • Features: Private, Current Dock Permit on File, Near Golf Course
    Details
    • Parcel number: 058O D 014.00
    • Other equipment: Intercom

    Construction

    Type & style
    • Home type: SingleFamily
    • Architectural style: Traditional
    • Property subtype: Residential, Single Family Residence
    Materials
    • Brick
    Condition
    • Year built: 2001

    Utilities & green energy

    • Sewer: Public Sewer, Other
    • Water: Private, Public, Other

    Community & neighborhood

    Security
    • Security features: Security Alarm, Smoke Detector(s)
    Location
    • Region: Loudon
    • Subdivision: Toqua Coves

    HOA & financial

    HOA
    • Has HOA: Yes
    • HOA fee: $168 monthly
    • Amenities included: Clubhouse, Elevator(s), Storage, Golf Course, Playground, Recreation Facilities, Sauna, Security, Pool, Tennis Court(s)
    • Services included: Some Amenities

    Price history

    DateEventPrice
    6/15/2023Sold$1,450,000-3.3%$262/sqft
    Source: East Tennessee Realtors #1225072 Report a problem
    5/21/2023Pending sale$1,499,000$271/sqft
    Source: East Tennessee Realtors #1225072 Report a problem
    5/4/2023Price change$1,499,000-4.8%$271/sqft
    Source: East Tennessee Realtors #1225072 Report a problem
    5/2/2023Listed for sale$1,575,000$285/sqft
    Source: East Tennessee Realtors #1225072 Report a problem

    Public tax history

    YearProperty taxesTax assessment
    2025$5,336 $301,750
    2024$5,336 +16.5%$301,750
    2023$4,581 +18.4%$301,750 +18.4%
    2022$3,868 $254,775
    2021-- $254,775 +19.5%
    2020$3,846 $213,275
    2019$3,846 $213,275
    2018$3,846 +0%$213,275
    2017$3,846 -10.2%$213,275 -7.4%
    2016$4,281 0%$230,325
    2015$4,281 $230,325
    2014$4,281 $230,325
    2013-- $230,325
    2012$4,534 $230,325 -9.2%
    2011$4,534 +12.6%$253,750
    2010$4,027 $253,750
    2009$4,027 -17.3%$253,750
    2008$4,872 +52.9%$253,750 +46.6%
    2007$3,186 $173,125
    2006$3,186 +2%$173,125 +2%
    2005$3,122 +3.4%$169,675
    2004$3,020 +20.4%$169,675 +20.4%
    2003$2,508 $140,875

    Find assessor info on the county website

    Neighborhood: Tellico Village

    Nearby schools

    GreatSchools rating
    Get a cash offer in 3 minutes
    Find out how much your home could sell for in as little as 3 minutes with a no-obligation cash offer.
    Estimated market value
    $1,941,000
    Get a cash offer in 3 minutes
    Find out how much your home could sell for in as little as 3 minutes with a no-obligation cash offer.
    Estimated market value
    $1,941,000