Skip main navigation
Closed
  • $752,883

    138 Oppenheimer Way, Oak Ridge, TN 37830

    4beds
    3,171sqft
    Single Family Residence, Residential
    Built in 2026
    5,662 Square Feet Lot
    $752,500 Zestimate®
    $237/sqft
    $3,310 Estimated rent

    Home value

    $752,500

    $715,000 - $790,000

    $3,310/mo

    Zestimate® history
    Loading
    Loading...

    Owner options

    List your home for rent

    $3,310/mo

    Rent Zestimate®

    Find your next renter with Zillow Rental Manager. Plus, with online applications, you can quickly screen prospective tenants – for free.

    Learn more

    $3,310/mo

    Rent Zestimate®

    Refinance and save

    $4,721/mo

    Est. payment

    Refinancing to a lower rate could help reduce your monthly payments and save thousands over the life of the loan.

    See today's rates

    $4,721/mo

    Est. payment

    Explore your selling options

    Work with a Zillow partner agent

    Leverage their expertise and Zillow's premium Showcase listings to get your home seen by more buyers.

    Get started

    List with your own agent

    Get your home in front of millions of buyers by listing it on Zillow.

    Learn how to do it

    Sell it yourself

    Take full control of how buyers see your home on Zillow by listing For Sale by Owner (FSBO).

    List your home

    What's special

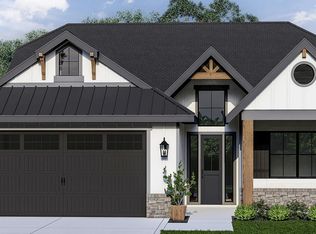
    NEW CONSTRUCTION - Home to be completed in 2026. Home built by River Oak Development, LLC in the Groves Park subdivision. There are additional lots available for this Willow floor plan (4 different exterior elevation options). Please contact the listing agent for more information. The Willow floor plan is a stunning two-story walkout home offering a perfect blend of modern elegance and functional living. This home features a main floor master suite and designer touches throughout. As you step into the grand foyer with soaring 13-foot ceilings, you'll be immediately captivated by the abundance of natural light pouring in from the expansive windows and high ceilings. With 10-foot ceilings and 8-foot doors on the main level, the home feels open and airy throughout. The gourmet kitchen is a chef's dream, offering a large island with soft-close wood cabinets, hidden pantry, built-in range hood, GE Profile appliances (including gas stove) as well as many other features that make cooking both stylish and functional. Designer touches are found throughout the home including floor to ceiling fireplace, 5 1/4 inch baseboards, 4-way wrap designer window trim on main floor and multiple custom ceiling treatments. The premium bathrooms provide a tru spa-like experience. The master suite features a customer tiled shower with linear drain and frameless glass doors, dual vanities with designer-framed mirrors and freestanding soaking tub. This floor plan features two porches and a generously sized balcony off of the great room; perfect for taking in the views. With a wood ceiling, Timbertech decking and ceiling fan, it's ideal for relaxing after a long day. The large, flat, fenced in rear yard provides an amazing setting for creating memories with family and friends. This home is equipped with smart technology for added convenience and comfort. The tankless gas water heater ensures the luxury of unlimited hot water.

    Zillow last checked:

    Listing updated:

    Listed by:

    Orel Brodt 865-357-3232,

    Alliance Sotheby's International Realty

    Bought with:

    Summer Munyon, 348321

    Wallace

    Source: RealTracs MLS as distributed by MLS GRID,MLS#: 3626894MLS Logo

    Facts & features

    Interior

    Bedrooms & bathrooms
    • Bedrooms: 4
    • Bathrooms: 3
    • Full bathrooms: 2
    • 1/2 bathrooms: 1
    Bedroom 1
    • Features: Walk-In Closet(s)
    • Level: Walk-In Closet(s)
    Dining room
    • Features: Formal
    • Level: Formal
    Kitchen
    • Features: Pantry
    • Level: Pantry
    Other
    • Features: Office
    • Level: Office
    Other
    • Features: Utility Room
    • Level: Utility Room
    Heating
    • Central, Electric, Natural Gas, Zoned, Other
    Cooling
    • Wall/Window Unit(s), Central Air, Other
    Appliances
    • Included: Dishwasher, Disposal, Microwave, Range, Oven
    • Laundry: Washer Hookup, Electric Dryer Hookup
    Features
    • Walk-In Closet(s), Pantry, High Speed Internet
    • Flooring: Carpet, Laminate
    • Basement: Finished
    • Number of fireplaces: 1
    Interior area
    • Total structure area: 3,171
    • Total interior livable area: 3,171 sqft
    • Finished area above ground: 1,687
    • Finished area below ground: 1,484

    Property

    Parking
    • Total spaces: 2
    • Parking features: Garage Door Opener, Attached
    • Attached garage spaces: 2
    Features
    • Levels: Two
    • Patio & porch: Deck, Patio, Porch, Covered
    • Exterior features: Balcony
    Lot
    • Size: 5,662 Square Feet
    • Dimensions: 50 x 113 IRR
    • Features: Level
    • Topography: Level
    Details
    • Parcel number: 105K A 06500 000
    • Special conditions: Standard

    Construction

    Type & style
    • Home type: SingleFamily
    • Architectural style: Other
    • Property subtype: Single Family Residence, Residential
    Materials
    • Fiber Cement, Frame, Stone, Other
    Condition
    • New construction: Yes
    • Year built: 2026

    Utilities & green energy

    • Sewer: Public Sewer
    • Water: Public
    • Utilities for property: Electricity Available, Natural Gas Available, Water Available, Cable Connected
    Green energy
    • Energy efficient items: Water Heater, Windows

    Community & HOA

    Community
    • Security: Security System, Smoke Detector(s)
    • Subdivision: Groves Park Commons
    HOA
    • Has HOA: Yes
    • Amenities included: Sidewalks
    • Services included: Insurance, Maintenance Grounds
    • HOA fee: $125 monthly
    Location
    • Region: Oak Ridge

    Financial & listing details

    • Price per square foot: $237/sqft
    • Tax assessed value: $60,000
    • Annual tax amount: $418
    • Date on market: 10/26/2026
    • Electric utility on property: Yes

    Price history

    DateEventPrice
    10/26/2026Sold$752,883$237/sqft
    Source: RealTracs MLS as distributed by MLS GRID #3626894 Report a problem
    5/12/2026Pending sale$752,883$237/sqft
    Source: East Tennessee Realtors #1340405 Report a problem
    5/11/2026Listed for sale$752,883$237/sqft
    Source: East Tennessee Realtors #1340405 Report a problem

    Public tax history

    YearProperty taxesTax assessment
    2025$418 +0.1%$15,000 +71.4%
    2024$417 $8,750
    2023$417 $8,750
    2022$417 $8,750
    2021$417 $8,750
    2020$417 +77%$8,750
    2019$236 -47.5%$8,750
    2018$449 +97.9%$8,750
    2017$227 $8,750
    2016$227 $8,750
    2015-- $8,750
    2014-- $8,750
    2013-- $8,750 -50%
    2011$830 +1.9%$17,500
    2010$814 $17,500
    Find assessor info on the county website

    Neighborhood: 37830

    Nearby schools

    GreatSchools rating
    Get pre-qualified for a loan
    At Zillow Home Loans, we can pre-qualify you in as little as 5 minutes with no impact to your credit score.

    An equal housing lender. NMLS #10287.