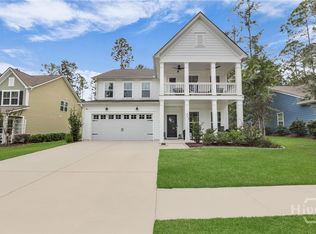
Discover the perfect blend of luxury and sophistication in this stunning 4-bedroom, 3.5 bathroom residence, offering 2,847 square feet of refined living space. Located in the exclusive Waterways community, this home presents an opportunity to experience elegant, contemporary living in one of the most desirable neighborhoods.
This beautifully upgraded home features a range of high-end finishes and modern improvements designed to enhance both style and functionality. As you step inside, you'll be greeted by luxurious LVP flooring that flows seamlessly throughout the entire home. The elegant crown molding adds a touch of sophistication to every room, elevating the overall aesthetic. For those who love to cook and entertain, the gourmet kitchen is a true highlight, featuring upgraded Kitchen Aid appliances that combine both style and performance.
The backyard is an entertainer’s dream, complete with a charming fire pit, ideal for cozy evenings or gathering with friends and family.
Sold for $620,000
$620,000
138 Orleans Way, Richmond Hill, GA 31324
4beds
2,847sqft
Single Family Residence
Built in 2021
0.27 Acres Lot
$610,700 Zestimate®
$218/sqft
$3,108 Estimated rent
Home value
$610,700
$568,000 - $660,000
$3,108/mo
Zestimate® history
Owner options
List your home for rent
$3,108/mo
Rent Zestimate®
Find your next renter with Zillow Rental Manager. Plus, with online applications, you can quickly screen prospective tenants – for free.
$3,108/mo
Rent Zestimate®
Refinance and save
$6,897/mo
Est. payment
Refinancing to a lower rate could help reduce your monthly payments and save thousands over the life of the loan.
$6,897/mo
Est. payment
Explore your selling options
Work with a Zillow partner agent
Leverage their expertise and Zillow's premium Showcase listings to get your home seen by more buyers.
Get startedList with your own agent
Get your home in front of millions of buyers by listing it on Zillow.
Learn how to do itSell it yourself
Take full control of how buyers see your home on Zillow by listing For Sale by Owner (FSBO).
List your homeWhat's special
Zillow last checked:
Listing updated:
Listed by:
Lyle Gordon 912-271-9737,
Realty One Group Inclusion
Bought with:
Lyle Gordon, 434536
Realty One Group Inclusion
Source: Hive MLS,MLS#: SA324199
Facts & features
Interior
Bedrooms & bathrooms
- Bedrooms: 4
- Bathrooms: 4
- Full bathrooms: 3
- 1/2 bathrooms: 1
Heating
- Central, Electric
Cooling
- Central Air, Electric
Appliances
- Included: Some Electric Appliances, Convection Oven, Cooktop, Dishwasher, Electric Water Heater, Disposal, Microwave, Oven, Refrigerator, Range Hood
- Laundry: Laundry Room, Washer Hookup, Dryer Hookup
Features
- Tray Ceiling(s), Double Vanity, Entrance Foyer, Gourmet Kitchen, Kitchen Island, Main Level Primary, Primary Suite, Other, Pantry, Recessed Lighting, Separate Shower
- Has fireplace: No
Interior area
- Total interior livable area: 2,847 sqft
Property
Parking
- Total spaces: 2
- Parking features: Attached
- Garage spaces: 2
Features
- Patio & porch: Porch, Patio, Front Porch, Screened
- Exterior features: Fire Pit
- Pool features: Community
- Has view: Yes
- View description: Trees/Woods
Lot
- Size: 0.27 Acres
- Features: Cul-De-Sac, Wooded
Details
- Parcel number: 075 01 007 013
- Zoning description: Single Family
- Special conditions: Standard
Construction
Type & style
- Home type: SingleFamily
- Property subtype: Single Family Residence
Materials
- Concrete
- Foundation: Slab
- Roof: Asphalt
Condition
- Year built: 2021
Details
- Builder model: Stonebrook
- Builder name: PULTE HOME COMPANY, LLC
Utilities & green energy
- Sewer: Public Sewer
- Water: Public
- Utilities for property: Cable Available, Underground Utilities
Community & HOA
Community
- Features: Boat Facilities, Pool, Dock, Fitness Center, Gated, Marina, Playground, Park, Street Lights, Sidewalks, Trails/Paths
- Security: Security Service
- Subdivision: Waterways
HOA
- Has HOA: Yes
- HOA fee: $3,120 annually
Location
- Region: Richmond Hill
Financial & listing details
- Price per square foot: $218/sqft
- Tax assessed value: $596,000
- Annual tax amount: $5,511
- Date on market: 11/18/2025
- Cumulative days on market: 51 days
- Listing agreement: Exclusive Right To Sell
- Listing terms: Cash,Conventional,1031 Exchange,FHA,USDA Loan,VA Loan
- Ownership type: Homeowner/Owner
- Road surface type: Paved
Price history
| Date | Event | Price |
|---|---|---|
| 4/25/2025 | Sold | $620,000-0.8%$218/sqft |
Source:  Hive MLS #SA324199 Report a problem Hive MLS #SA324199 Report a problem | ||
| 3/1/2025 | Pending sale | $625,000$220/sqft |
Source:  Hive MLS #324199 Report a problem Hive MLS #324199 Report a problem | ||
| 2/6/2025 | Price change | $625,000-2.3%$220/sqft |
Source: Hive MLS #324199 Report a problem | ||
| 1/9/2025 | Listed for sale | $640,000-0.4%$225/sqft |
Source: Hive MLS #324199 Report a problem | ||
| 10/28/2024 | Listing removed | $642,500$226/sqft |
Source:  GAMLS #10325488 Report a problem GAMLS #10325488 Report a problem | ||
| 10/2/2024 | Price change | $642,500-1.2%$226/sqft |
Source: GAMLS #10325488 Report a problem | ||
| 8/11/2024 | Price change | $650,000-1.5%$228/sqft |
Source: GAMLS #10325488 Report a problem | ||
| 7/18/2024 | Price change | $660,000-1.5%$232/sqft |
Source: GAMLS #10325488 Report a problem | ||
| 6/24/2024 | Listed for sale | $670,000$235/sqft |
Source: GAMLS #10325488 Report a problem | ||
| 6/12/2024 | Listing removed | -- |
Source: Hive MLS #299788 Report a problem | ||
| 4/2/2024 | Price change | $670,000-2%$235/sqft |
Source: Hive MLS #299788 Report a problem | ||
| 3/27/2024 | Price change | $684,000-0.7%$240/sqft |
Source: GAMLS #10226524 Report a problem | ||
| 1/2/2024 | Price change | $689,000-0.9%$242/sqft |
Source: Hive MLS #299788 Report a problem | ||
| 11/17/2023 | Listed for sale | $695,000+58.4%$244/sqft |
Source: Hive MLS #299788 Report a problem | ||
| 12/6/2021 | Sold | $438,815$154/sqft |
Source: Hive MLS #SA261897 Report a problem | ||
| 12/6/2021 | Listed for sale | $438,815$154/sqft |
Source: Hive MLS #261897 Report a problem | ||
| 6/24/2021 | Sold | $438,815$154/sqft |
Source: Public Record Report a problem | ||
Public tax history
| Year | Property taxes | Tax assessment |
|---|---|---|
| 2025 | $5,511 +0.9% | $238,400 +2.6% |
| 2024 | $5,464 +14.6% | $232,400 +17.4% |
| 2023 | $4,769 +14% | $197,960 +17.6% |
| 2022 | $4,182 +530.3% | $168,400 +523.7% |
| 2021 | $663 -1.3% | $27,000 |
| 2020 | $672 | $27,000 |
Find assessor info on the county website
Neighborhood: 31324
Nearby homes
- $615,0005 bd4 ba3.1k sqft126 Orleans Way, Richmond Hill, GA 31324Sold
- $583,4009,583 Square Feet150 Orleans Way, Richmond Hill, GA 31324Off Market
- $524,0003 bd2 ba2k sqft114 Orleans Way, Richmond Hill, GA 31324Sold

- $596,0004 bd2 ba3k sqft156 Orleans Way, Richmond Hill, GA 31324Off Market
- $516,1003 bd2 ba2k sqft67 Franklin Cut, Richmond Hill, GA 31324Off Market
- $503,6003 bd2 ba2.4k sqft102 Orleans Way, Richmond Hill, GA 31324Off Market
- $615,0005 bd3 ba3k sqft70 Franklin Cut, Richmond Hill, GA 31324Sold
- $504,2004 bd3 ba2.6k sqft90 Orleans Way, Richmond Hill, GA 31324Off Market
Nearby schools
GreatSchools rating
- 9/10McAllister Elementary SchoolGrades: PK-5Distance: 4.4 mi
- 7/10Richmond Hill Middle SchoolGrades: 6-8Distance: 7.1 mi
- 8/10Richmond Hill High SchoolGrades: 9-12Distance: 7.5 mi
Schools provided by the listing agent
- Elementary: McAlister
- Middle: Richmond Hill
- High: Richmond Hill
Source: Hive MLS. This data may not be complete. We recommend contacting the local school district to confirm school assignments for this home.


Get pre-qualified for a loan
At Zillow Home Loans, we can pre-qualify you in as little as 5 minutes with no impact to your credit score.An equal housing lender. NMLS #10287.
Sell for more on Zillow
Get a Zillow Showcase℠ listing at no additional cost and you could sell for .
$610,700
2% more
+$12,214
With Zillow Showcase(estimated)
$622,914
- Georgia
- Bryan County
- Richmond Hill
- 31324
- 138 Orleans Way
Nearby cities
Nearby neighborhoods
Nearby zip codes
Other Richmond Hill Topics
