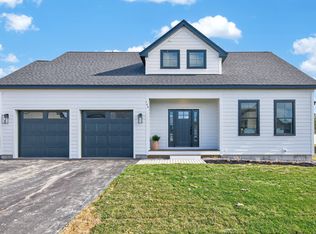
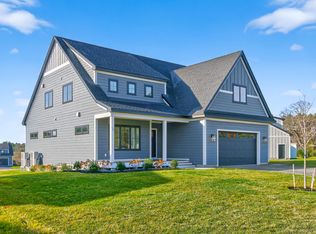
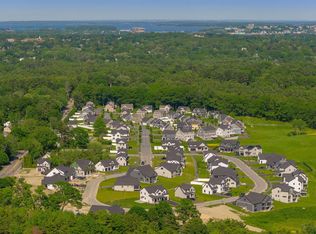
Discover this newly built 4-bedroom, 2.5-bath home in the sought-after Stroudwater Preserve neighborhood. As you enter, a charming foyer warmly welcomes you before leading into the spacious, sunlit living areas. The living room offers a cozy gas fireplace and it's a perfect spot to relax on cooler days. Adjacent to the living room is a large dining area and a semi-custom kitchen featuring elegant, customized cabinetry, quartz countertops, a tiled backsplash, GE appliances, and a walk-in pantry. The first floor includes a flexible home office or den, a mudroom, and a discreet half bath. Upstairs, the luxurious primary suite boasts a fully tiled bath with double vanity with quartz counters, a custom shower with bench and niche, radiant heat flooring, and a generous walk-in closet. Three additional spacious bedrooms, the hall full bath, and a large laundry room complete the upper level. Outside, unwind on a stone patio overlooking a freshly hydroseeded yard, or enjoy a walk in the neighborhood with convenient access to the Portland Trail System just around the corner, offering miles of scenic paths. Plus, you're only minutes from downtown, shopping, highways, and more! The Stroudwater Preserve homes are built under the latest build codes and feature Zip R6 sheathing creating a well-insulated home, ERV ventilation system designed to improve indoor air quality while conserving energy, heat pumps for heating and cooling, dehumidification systems, Matthews Brothers windows and more. Come tour this beautiful home and learn more about what we have coming up!
Pending
$995,000
138 Owls Nest Road, Portland, ME 04102
4beds
2,647sqft
Single Family Residence
Built in 2026
10,018 Square Feet Lot
$-- Zestimate®
$376/sqft
$55/mo HOA
What's special
Cozy gas fireplaceWalk-in pantryFreshly hydroseeded yardQuartz countertopsCharming foyerFully tiled bathGe appliances
- 1 day
- 51
- 0
Zillow last checked:
Listing updated:
Listed by:
Legacy Properties Sotheby's International Realty
Source: Maine Listings,MLS#: 1680802
Facts & features
Interior
Bedrooms & bathrooms
- Bedrooms: 4
- Bathrooms: 3
- Full bathrooms: 2
- 1/2 bathrooms: 1
Primary bedroom
- Features: Double Vanity, Full Bath, Suite, Walk-In Closet(s)
- Level: Second
Bedroom 1
- Features: Closet
- Level: Second
Bedroom 2
- Features: Closet
- Level: Second
Bedroom 3
- Features: Closet
- Level: Second
Dining room
- Level: First
Kitchen
- Features: Eat-in Kitchen, Kitchen Island, Pantry
- Level: First
Laundry
- Level: Second
Living room
- Features: Gas Fireplace
- Level: First
Mud room
- Level: First
Office
- Level: First
Heating
- Heat Pump, Zoned
Cooling
- Heat Pump
Appliances
- Included: Dishwasher, Disposal, Microwave, Gas Range, Refrigerator
Features
- Bathtub, Pantry, Storage, Walk-In Closet(s), Primary Bedroom w/Bath
- Flooring: Carpet, Tile, Wood
- Basement: Bulkhead,Interior Entry,Full,Unfinished
- Number of fireplaces: 1
Interior area
- Total structure area: 2,647
- Total interior livable area: 2,647 sqft
- Finished area above ground: 2,647
- Finished area below ground: 0
Property
Parking
- Total spaces: 2
- Parking features: Paved, 1 - 4 Spaces, Garage Door Opener
- Attached garage spaces: 2
Lot
- Size: 10,018 Square Feet
- Features: Near Shopping, Near Turnpike/Interstate, Neighborhood, Sidewalks, Landscaped
Details
- Parcel number: PTLD000246A000008000001
- Zoning: Residential
Construction
Type & style
- Home type: SingleFamily
- Architectural style: Colonial,Contemporary
- Property subtype: Single Family Residence
Materials
- Wood Frame, Other
- Foundation: Poured Concrete
- Roof: Shingle
Condition
- Year built: 2026
Utilities & green energy
- Electric: Circuit Breakers
- Sewer: Quasi-Public
- Water: Public
Green energy
- Energy efficient items: Water Heater, LED Light Fixtures, Thermostat, Smart Electric Meter
- Water conservation: Air Exchanger
Community & HOA
Community
- Subdivision: Stroudwater Preserve
HOA
- Has HOA: Yes
- HOA fee: $55 monthly
Location
- Region: Portland
Financial & listing details
- Price per square foot: $376/sqft
- Annual tax amount: $2,091
- Date on market: 9/16/2026
Estimated market value
Not available
Estimated sales range
Not available
Not available
Price history
| Date | Event | Price |
|---|---|---|
| 9/16/2026 | Pending sale | $995,000$376/sqft |
Source:  Maine Listings #1680802 Report a problem Maine Listings #1680802 Report a problem | ||
| 9/16/2026 | Listed for sale | $995,000$376/sqft |
Source: Maine Listings #1680802 Report a problem | ||
Public tax history
Tax history is unavailable.
Monthly payment
Est. payment
Payment breakdown
Explore the cost of this home by adjusting the details. Changes won't be saved.Climate risks
Neighborhood: Stroudwater
Similar homes
- $995,0004 bd4 ba3.3k sqft1388 Westbrook Street, Portland, ME 04102Active

 MLS ID #1673295, Dream Home Realty LLC. Maine Listings
 - $950,0004 bd4 ba3.2k sqft205 Woodford Street, Portland, ME 04103Active
 MLS ID #1680727, Town & Shore Real Estate. Maine Listings
 - $729,0004 bd4 ba2.2k sqft67 Kingsmark Lane, Portland, ME 04102Active
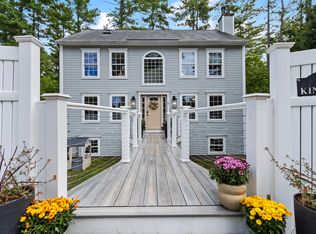 MLS ID #1679947, Vitalius Real Estate Group, LLC. Maine Listings
 - $945,0004 bd3 ba3.3k sqft58 Tide Mill Road, Portland, ME 04102Active
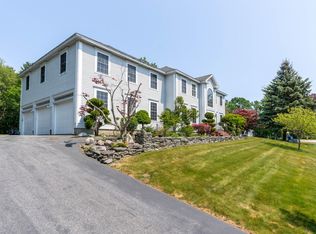 MLS ID #1667454, Benchmark Real Estate. Maine Listings
 - $555,0003 bd2 ba1.9k sqft112 Dennett Street, Portland, ME 04102ActiveMLS ID #1680668, Portside Real Estate Group. Maine Listings
- $949,0003 bd2 ba1.8k sqft25 Summer Street, Portland, ME 04102ActiveMLS ID #1680349, Keller Williams Realty. Maine Listings
- $1,295,0006 bd7 ba2.7k sqft15 Pine Street, Portland, ME 04102ActiveMLS ID #1680722, Waypoint Brokers Collective. Maine Listings
- $775,0003 bd2 ba2.4k sqft52 Wellwood Road, Portland, ME 04103ActiveMLS ID #1680403, Waypoint Brokers Collective. Maine Listings
- $950,0006 bd4 ba2.4k sqft83 Capisic Street, Portland, ME 04102ActiveMLS ID #1671222, Landmark Realty. Maine Listings
- $899,9002 bd3 ba2.2k sqftTwo Plover Way #00, South Portland, ME 04106ActiveMLS ID #1680406, Coldwell Banker Realty. Maine Listings
- $1,290,0005 bd6 ba3k sqft25 Bramhall Street, Portland, ME 04102ActiveMLS ID #1679803, Vitalius Real Estate Group, LLC. Maine Listings
- $655,0003 bd3 ba2k sqft51 Old Mast Road, Portland, ME 04102ActiveMLS ID #1672360, Town & Shore Real Estate. Maine Listings
- $595,0003 bd2 ba1.4k sqft172 Bradley Street, Portland, ME 04102ActiveMLS ID #1680093, Portside Real Estate Group. Maine Listings
- $575,0004 bd2 ba1.9k sqft930 Forest Avenue, Portland, ME 04103ActiveMLS ID #1680379, Portside Real Estate Group. Maine Listings
- $798,5005 bd3 ba2k sqft104 Brighton Avenue, Portland, ME 04102ActiveMLS ID #1674748, Legacy Properties Sotheby's International Realty. Maine Listings
- $685,0005 bd2 ba1.8k sqft18-20 Dingley Court, Portland, ME 04103ActiveMLS ID #1680640, Signature Homes Real Estate Group, LLC. Maine Listings
- $989,0004 bd4 ba3.2k sqft11 South Street, Portland, ME 04101ActiveMLS ID #1678643, Keller Williams Realty. Maine Listings
- $515,0003 bd2 ba1.7k sqft162 Greenwood Lane, Portland, ME 04103ActiveMLS ID #1680869, Coldwell Banker Realty. Maine Listings
- $699,0004 bd2 ba2.4k sqft14 Devon Street, Portland, ME 04102ActiveMLS ID #1661185, HarborCity Realty. Maine Listings
- $749,0006 bd3 ba3.2k sqft35 Clinton Street, Portland, ME 04103ActiveMLS ID #1681033, Vitalius Real Estate Group, LLC. Maine Listings
