Discover classic comfort in this stunning 4-sided brick home, perfectly situated on 1.35 acres of level, usable land. Offering the ideal balance of privacy and convenience, this property is located just moments from town, providing a peaceful retreat without sacrificing accessibility. Step inside to find new flooring and a crisp, fresh coat of paint throughout. The heart of the home is a warm and inviting space, highlighted by a charming brick fireplace that serves as a cozy focal point for gathering. The kitchen is well-appointed with rich, stained original wood cabinetry and stainless steel appliances, sure to inspire your inner chef. Designed for relaxed living, the home boasts a versatile sunroom-perfect for enjoying your morning coffee while overlooking the expansive yard. The layout features a desirable split-bedroom floor plan, ensuring privacy for the primary suite and secondary bedrooms alike. Outdoor living is truly embraced here, with a welcoming front porch for relaxing evenings and a private back patio ideal for hosting summer cookouts. Additionally, the property includes a spacious detached garage equipped with a workshop area, offering endless possibilities for hobbies, projects, or extra storage. This 4-bedroom, 3-bathroom gem is ready to welcome you home.
Pending
$387,000
138 Parker Rd, Jasper, GA 30143
4beds
2,175sqft
Single Family Residence
Built in 1975
1.35 Acres Lot
$378,300 Zestimate®
$178/sqft
$-- HOA
What's special
Charming brick fireplaceWorkshop areaSpacious detached garageVersatile sunroomDesirable split-bedroom floor planWelcoming front porchStainless steel appliances
- 95 days
- 434
- 23
Zillow last checked:
Listing updated:
Listed by:
Danielle Edmonds 678-602-8233,
Century 21 Lindsey & Pauley
Source: GAMLS,MLS#: 10782264
Facts & features
Interior
Bedrooms & bathrooms
- Bedrooms: 4
- Bathrooms: 3
- Full bathrooms: 3
- Main level bathrooms: 3
- Main level bedrooms: 4
Rooms
- Room types: Sun Room
Dining room
- Features: Separate Room
Kitchen
- Features: Breakfast Area, Pantry
Heating
- Central
Cooling
- Ceiling Fan(s), Central Air
Appliances
- Included: Cooktop, Dishwasher, Oven
- Laundry: Other
Features
- Master On Main Level, Roommate Plan, Split Bedroom Plan
- Flooring: Carpet, Laminate, Tile
- Windows: Storm Window(s)
- Basement: Crawl Space
- Number of fireplaces: 1
- Fireplace features: Living Room
- Common walls with other units/homes: No Common Walls
Interior area
- Total structure area: 2,175
- Total interior livable area: 2,175 sqft
- Finished area above ground: 2,175
- Finished area below ground: 0
Video & virtual tour
Property
Parking
- Parking features: Off Street
- Has garage: Yes
Features
- Levels: One
- Stories: 1
- Patio & porch: Patio, Porch
- Fencing: Back Yard
- Body of water: None
Lot
- Size: 1.35 Acres
- Features: Corner Lot, Level, Private
- Residential vegetation: Grassed
Details
- Additional structures: Garage(s), Outbuilding
- Parcel number: 053A 028
Construction
Type & style
- Home type: SingleFamily
- Architectural style: Brick 4 Side,Ranch
- Property subtype: Single Family Residence
Materials
- Brick
- Foundation: Pillar/Post/Pier
- Roof: Composition
Condition
- Resale
- New construction: No
- Year built: 1975
Utilities & green energy
- Electric: 220 Volts
- Sewer: Septic Tank
- Water: Public
- Utilities for property: Electricity Available, High Speed Internet, Natural Gas Available, Phone Available, Water Available
Community & HOA
Community
- Features: None
- Security: Smoke Detector(s)
- Subdivision: None
HOA
- Has HOA: No
- Services included: None
Location
- Region: Jasper
Financial & listing details
- Price per square foot: $178/sqft
- Tax assessed value: $286,920
- Annual tax amount: $2,079
- Date on market: 6/9/2026
- Cumulative days on market: 95 days
- Listing agreement: Exclusive Right To Sell
- Listing terms: Cash,Conventional,FHA,USDA Loan,VA Loan
- Electric utility on property: Yes
Estimated market value
$378,300
$359,000 - $397,000
$2,497/mo
Price history
| Date | Event | Price |
|---|---|---|
| 8/27/2026 | Pending sale | $387,000$178/sqft |
Source:  GAMLS #10782264 Report a problem GAMLS #10782264 Report a problem | ||
| 6/9/2026 | Listed for sale | $387,000+54.8%$178/sqft |
Source:  FMLS GA #7785490 Report a problem FMLS GA #7785490 Report a problem | ||
| 6/28/2024 | Sold | $250,000-15.5%$115/sqft |
Source: GAMLS #10282339 Report a problem | ||
| 6/11/2024 | Pending sale | $295,900-10.3%$136/sqft |
Source: FMLS GA #7364037 Report a problem | ||
| 6/1/2024 | Contingent | $329,900+11.5%$152/sqft |
Source: GAMLS #10282339 Report a problem | ||
| 4/30/2024 | Price change | $295,900+0.3%$136/sqft |
Source: FMLS GA #7364037 Report a problem | ||
| 4/30/2024 | Price change | $295,000-10.6%$136/sqft |
Source: NGBOR #403462 Report a problem | ||
| 4/10/2024 | Listed for sale | $329,900$152/sqft |
Source: FMLS GA #7364037 Report a problem | ||
Public tax history
| Year | Property taxes | Tax assessment |
|---|---|---|
| 2025 | $2,079 +143% | $114,768 -6.2% |
| 2024 | $855 -0.4% | $122,391 +1% |
| 2023 | $859 +48.8% | $121,186 +46.8% |
| 2022 | $577 -29.1% | $82,569 +95% |
| 2021 | $814 -5.1% | $42,347 |
| 2020 | $857 -0.9% | $42,347 |
| 2019 | $866 -1.6% | $42,347 |
| 2018 | $880 | $42,347 |
| 2017 | $880 0% | $42,347 +0.7% |
| 2016 | $880 -0.8% | $42,048 |
| 2015 | $887 +2.4% | $42,048 |
| 2014 | $866 -0.2% | $42,048 |
| 2013 | $868 | $42,048 |
| 2012 | -- | -- |
| 2011 | -- | -- |
| 2010 | -- | -- |
| 2009 | $834 +39% | $42,048 |
| 2008 | $600 | $42,048 |
| 2007 | -- | $42,048 |
| 2006 | -- | $42,048 |
| 2005 | -- | $42,048 |
Find assessor info on the county website
Monthly payment
Est. payment
Payment breakdown
Explore the cost of this home by adjusting the details. Changes won't be saved.Climate risks
Neighborhood: 30143
Nearby schools
Schools provided by the listing agent
- Middle: Jasper
- High: Pickens
Source: GAMLS. This data may not be complete. We recommend contacting the local school district to confirm school assignments for this home.
Similar homes
- $375,0003 bd3 ba2k sqft368 Still Hollow Rd, Jasper, GA 30143Active
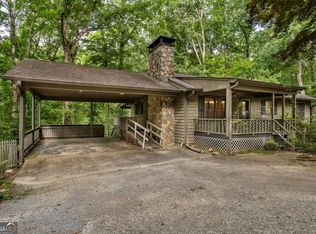
 MLS ID #10819237, Barry Hardison, New Life Realty. GAMLS
 - $450,0003 bd2 ba1.4k sqft34 Oakmont Dr, Jasper, GA 30143Active Under Contract
 MLS ID #10793526, William Taylor, Anchor Real Estate Advisors. GAMLS
 - $409,9003 bd3 ba1.9k sqft30 Tamarack Ct, Jasper, GA 30143For Sale

 MLS ID #7728232, The Witmer Hall Group, Craft, Inc.. FMLS GA
 - $365,0003 bd3 ba1.8k sqft22 Windflower Dr, Lot, GA 30143Active
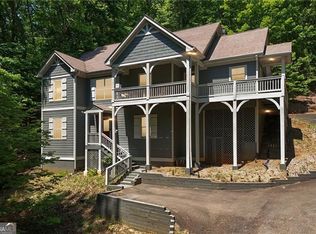 MLS ID #10769465, Thomas Petrigliano, Century 21 Results. GAMLS
 - $394,0003 bd3 ba1.5k sqft164 Mossburg Trl, Jasper, GA 30143ActiveMLS ID #10688729, Cassie Rasco, BHHS Georgia Properties. GAMLS
- $419,0004 bd4 ba3.2k sqft25 Valley View Vis, Jasper, GA 30143ActiveMLS ID #10735078, Janice Rountree, Harry Norman, REALTORS. GAMLS
- $484,9005 bd4 ba2.8k sqft41 Clark Station Rd, Jasper, GA 30143ActiveMLS ID #10822015, Trina Wigington, RE/MAX Town & Country Jasper. GAMLS
- $344,9003 bd2 ba1.9k sqft91 Scenic View Dr, Jasper, GA 30143ActiveMLS ID #10765701, Zack Bobo, ERA Sunrise Realty. GAMLS
- $375,0003 bd3 ba2.2k sqft173 Worley Dr, Jasper, GA 30143ActiveMLS ID #10819368, Melissa Hawkins, Atlanta Communities. GAMLS
- $414,9003 bd3 ba1.7k sqft108 Columbine Dr, Jasper, GA 30143ActiveMLS ID #10739199, Margot Weatherford, eXp Realty. GAMLS
- $324,9003 bd2 ba2.1k sqft1467 Little Hendricks Mountain Rd, Jasper, GA 30143For SaleMLS ID #7783774, The Witmer Hall Group, Craft, Inc.. FMLS GA
- $380,0003 bd2 ba1.5k sqft80 Camelot Way, Jasper, GA 30143ActiveMLS ID #10789679, Lacey Brackett, Hester Group, REALTORS. GAMLS
- $370,0003 bd2 ba1.3k sqft118 Soaring Hawk Cir, Jasper, GA 30143For SaleMLS ID #7795707, Gordie Lazich, Big Canoe Real Estate Company, LLC. FMLS GA
- $369,9003 bd2 ba1.2k sqft402 Deer Run, Jasper, GA 30143ActiveMLS ID #10763592, Zack Bobo, ERA Sunrise Realty. GAMLS
- $365,0003 bd2 ba1.7k sqft214 S View Trl, Jasper, GA 30143For SaleMLS ID #7589891, The Witmer Hall Group, Craft, Inc.. FMLS GA
- $425,0004 bd3 ba2k sqft105 Arbor Hills Cir, Talking Rock, GA 30175ActiveMLS ID #10799414, Mike S Maret, Coldwell Banker Kinard Realty. GAMLS
- $450,0004 bd2 ba2.7k sqft884 Quail Cove Dr, Jasper, GA 30143ActiveMLS ID #10811901, Charles Vecchio, Century 21 Results. GAMLS
- $329,9003 bd2 ba1.5k sqft304 Sunset Ct, Jasper, GA 30143For SaleMLS ID #7703845, The Witmer Hall Group, Craft, Inc.. FMLS GA
- $475,0003 bd3 ba2.1k sqft1888 Valley View Dr, Jasper, GA 30143For SaleMLS ID #7769758, Garet Rhodes, Big Canoe Brokerage, LLC.. FMLS GA
