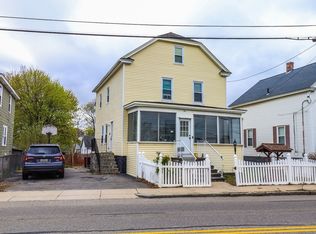
Located in Lowell’s desirable Highlands neighborhood, this beautifully updated 3-bedroom, 3-bath Colonial blends classic charm with modern comfort. The foyer leads into a spacious living room with a fireplace and gleaming hardwood floors that flow into the inviting dining area. The kitchen features stainless steel appliances, ample cabinetry, and an island with a breakfast bar—perfect for casual meals or gathering. A convenient half bath with laundry completes the main level. Upstairs, three hardwood-floored bedrooms share a full bath. The finished basement offers added flexibility with a family room, kitchenette, and additional half bath—ideal for guests or extra living space. Enjoy outdoor living in the fully fenced backyard with a patio—great for relaxing or entertaining. This move-in-ready home includes major updates: new windows, roof, heating system, and hot water tank. Leased solar panels significantly reduce electricity costs. Don't miss the chance to make this place home!
Sold for $589,000
$589,000
138 Parker St, Lowell, MA 01851
3beds
1,374sqft
Single Family Residence
Built in 1935
5,227 Square Feet Lot
$588,100 Zestimate®
$429/sqft
$3,057 Estimated rent
Home value
$588,100
$541,000 - $641,000
$3,057/mo
Zestimate® history
Owner options
List your home for rent
$3,057/mo
Rent Zestimate®
Find your next renter with Zillow Rental Manager. Plus, with online applications, you can quickly screen prospective tenants – for free.
$3,057/mo
Rent Zestimate®
Refinance and save
$3,696/mo
Est. payment
Refinancing to a lower rate could help reduce your monthly payments and save thousands over the life of the loan.
$3,696/mo
Est. payment
Explore your selling options
Work with a Zillow partner agent
Leverage their expertise and Zillow's premium Showcase listings to get your home seen by more buyers.
Get startedList with your own agent
Get your home in front of millions of buyers by listing it on Zillow.
Learn how to do itSell it yourself
Take full control of how buyers see your home on Zillow by listing For Sale by Owner (FSBO).
List your homeWhat's special
Family roomFinished basementGleaming hardwood floorsStainless steel appliancesFully fenced backyardAmple cabinetryInviting dining area
Zillow last checked:
Listing updated:
Listed by:
Allyssa Guerin 978-606-7215,
Lamacchia Realty, Inc. 603-791-4992,
Natalie Klesaris 978-494-9828
Bought with:
Dennis Doung
MyPlace Realty
Source: MLS PIN,MLS#: 73373668
Facts & features
Interior
Bedrooms & bathrooms
- Bedrooms: 3
- Bathrooms: 3
- Full bathrooms: 1
- 1/2 bathrooms: 2
Primary bedroom
- Features: Closet, Flooring - Hardwood, Cable Hookup
- Level: Second
- Area: 144
- Dimensions: 12 x 12
Bedroom 2
- Features: Closet, Flooring - Hardwood, Cable Hookup
- Level: Second
- Area: 168
- Dimensions: 12 x 14
Bedroom 3
- Features: Closet, Flooring - Hardwood, Cable Hookup
- Level: Second
- Area: 120
- Dimensions: 10 x 12
Primary bathroom
- Features: No
Bathroom 1
- Features: Bathroom - Full, Bathroom - With Tub & Shower, Flooring - Stone/Ceramic Tile, Countertops - Stone/Granite/Solid, Countertops - Upgraded, Cabinets - Upgraded, Recessed Lighting
- Level: Second
- Area: 63
- Dimensions: 7 x 9
Bathroom 2
- Features: Bathroom - Half, Flooring - Stone/Ceramic Tile, Dryer Hookup - Electric, Washer Hookup
- Level: First
- Area: 30
- Dimensions: 5 x 6
Bathroom 3
- Features: Bathroom - Half, Flooring - Vinyl, Cabinets - Upgraded
- Level: Basement
- Area: 20
- Dimensions: 5 x 4
Dining room
- Features: Flooring - Hardwood, Open Floorplan, Recessed Lighting
- Level: First
- Area: 121
- Dimensions: 11 x 11
Family room
- Features: Flooring - Vinyl, Cable Hookup, Recessed Lighting
- Level: Basement
- Area: 304
- Dimensions: 19 x 16
Kitchen
- Features: Flooring - Hardwood, Countertops - Stone/Granite/Solid, Countertops - Upgraded, Kitchen Island, Cabinets - Upgraded, Recessed Lighting, Stainless Steel Appliances, Gas Stove
- Level: First
- Area: 143
- Dimensions: 11 x 13
Living room
- Features: Flooring - Hardwood, Cable Hookup, Open Floorplan, Recessed Lighting
- Level: First
- Area: 154
- Dimensions: 11 x 14
Heating
- Steam, Natural Gas, Electric
Cooling
- Window Unit(s)
Appliances
- Included: Gas Water Heater, Water Heater, Range, Dishwasher, Microwave, Refrigerator, Washer, Dryer
- Laundry: Electric Dryer Hookup, Washer Hookup, First Floor
Features
- Wired for Sound
- Flooring: Tile, Vinyl, Concrete, Hardwood
- Doors: Insulated Doors
- Windows: Screens
- Basement: Finished,Walk-Out Access,Interior Entry
- Number of fireplaces: 1
- Fireplace features: Living Room
Interior area
- Total structure area: 1,374
- Total interior livable area: 1,374 sqft
- Finished area above ground: 1,374
Property
Parking
- Total spaces: 4
- Parking features: Paved Drive, Off Street, Paved
- Uncovered spaces: 4
Accessibility
- Accessibility features: No
Features
- Patio & porch: Porch, Patio
- Exterior features: Porch, Patio, Storage, Screens, Fenced Yard
- Fencing: Fenced
Lot
- Size: 5,227 Square Feet
Details
- Foundation area: 0
- Parcel number: M:125 B:4520 L:138,3184193
- Zoning: TSF
Construction
Type & style
- Home type: SingleFamily
- Architectural style: Colonial
- Property subtype: Single Family Residence
Materials
- Conventional (2x4-2x6)
- Foundation: Stone, Granite
- Roof: Shingle
Condition
- Year built: 1935
Utilities & green energy
- Electric: Circuit Breakers, 100 Amp Service
- Sewer: Public Sewer
- Water: Public
- Utilities for property: for Gas Range, for Electric Dryer, Washer Hookup
Green energy
- Energy efficient items: Thermostat
Community & HOA
Community
- Features: Public Transportation, Shopping, Park, Medical Facility, Laundromat, Highway Access, House of Worship, Public School, T-Station, University
- Security: Security System
HOA
- Has HOA: No
Location
- Region: Lowell
Financial & listing details
- Price per square foot: $429/sqft
- Tax assessed value: $437,200
- Annual tax amount: $5,019
- Date on market: 1/3/2026
- Exclusions: Negotiable Items- Washer/Dryer & Shed.
- Road surface type: Paved
Price history
| Date | Event | Price |
|---|---|---|
| 6/23/2025 | Sold | $589,000$429/sqft |
Source: MLS PIN #73373668 Report a problem | ||
| 5/22/2025 | Contingent | $589,000$429/sqft |
Source: MLS PIN #73373668 Report a problem | ||
| 5/13/2025 | Listed for sale | $589,000+62.7%$429/sqft |
Source: MLS PIN #73373668 Report a problem | ||
| 5/16/2019 | Sold | $362,000+6.5%$263/sqft |
Source: Public Record Report a problem | ||
| 3/19/2019 | Pending sale | $339,900$247/sqft |
Source: Invest Realty Group #72465358 Report a problem | ||
| 3/14/2019 | Listed for sale | $339,900+47.8%$247/sqft |
Source: Invest Realty Group #72465358 Report a problem | ||
| 12/28/2018 | Sold | $230,000+4.5%$167/sqft |
Source: Public Record Report a problem | ||
| 11/16/2018 | Pending sale | $220,000$160/sqft |
Source: ERA Key Realty Services #72423535 Report a problem | ||
| 11/14/2018 | Listed for sale | $220,000$160/sqft |
Source: ERA Key Realty Services #72423535 Report a problem | ||
Public tax history
| Year | Property taxes | Tax assessment |
|---|---|---|
| 2025 | $5,019 +2.6% | $437,200 +6.5% |
| 2024 | $4,890 +6.7% | $410,600 +11.2% |
| 2023 | $4,585 +16.8% | $369,200 +26.6% |
| 2022 | $3,925 | $291,600 |
| 2021 | $3,925 +15.7% | $291,600 +14.9% |
| 2020 | $3,391 +4.9% | $253,800 +10.3% |
| 2019 | $3,232 +2.3% | $230,200 +4.8% |
| 2018 | $3,160 +0.8% | $219,600 +4.5% |
| 2017 | $3,135 +16.7% | $210,100 +18.6% |
| 2016 | $2,686 | $177,200 |
Find assessor info on the county website
Neighborhood: Highlands
Nearby homes
- $570,0003 bd2 ba1.6k sqft144 Parker St, Lowell, MA 01851Sold
- $549,1003 bd2 ba1.4k sqft134 Parker St, Lowell, MA 01851Off Market

- $546,9005 bd2 ba1.6k sqft150 Parker St, Lowell, MA 01851Off Market
- $550,3004 bd1 ba1.2k sqft14 Greenfield St, Lowell, MA 01851Off Market
- $596,3005 bd3 ba1.1k sqft9 Joyce Ave, Lowell, MA 01851Off Market
- $374,3002 bd1 ba998 sqft139 Parker St #2, Lowell, MA 01851Off Market
- $416,3002 bd3 ba1.4k sqft139 Parker St #1, Lowell, MA 01851Off Market
- $560,200-- bd-- ba-- sqft139 Parker St, Lowell, MA 01851Off Market
Nearby schools
GreatSchools rating
- 5/10Washington Elementary SchoolGrades: PK-4Distance: 0.2 mi
- 6/10Laura Lee Therapeutic Day SchoolGrades: 5-8Distance: 0.2 mi
- 4/10Lowell High SchoolGrades: 9-12Distance: 1.7 mi
Get a cash offer in 3 minutes
Find out how much your home could sell for in as little as 3 minutes with a no-obligation cash offer.
Estimated market value
$588,100
Get a cash offer in 3 minutes
Find out how much your home could sell for in as little as 3 minutes with a no-obligation cash offer.
Estimated market value
$588,100
- Massachusetts
- Middlesex County
- Lowell
- 01851
- Highlands
- 138 Parker St
Nearby cities
Nearby neighborhoods
Nearby zip codes
Other Lowell Topics
