Skip main navigation
Closed
  • $395,000

    138 Paxton Pl, Newnan, GA 30263

    3beds
    2,406sqft
    Single Family Residence
    Built in 2016
    0.33 Acres Lot
    $395,000 Zestimate®
    $164/sqft
    $2,586 Estimated rent

    Home value

    $395,000

    $375,000 - $415,000

    $2,586/mo

    Zestimate® history
    Loading
    Loading...

    Owner options

    List your home for rent

    $2,586/mo

    Rent Zestimate®

    Find your next renter with Zillow Rental Manager. Plus, with online applications, you can quickly screen prospective tenants – for free.

    Learn more

    $2,586/mo

    Rent Zestimate®

    Refinance and save

    $3,072/mo

    Est. payment

    Refinancing to a lower rate could help reduce your monthly payments and save thousands over the life of the loan.

    See today's rates

    $3,072/mo

    Est. payment

    Explore your selling options

    Work with a Zillow partner agent

    Leverage their expertise and Zillow's premium Showcase listings to get your home seen by more buyers.

    Get started

    List with your own agent

    Get your home in front of millions of buyers by listing it on Zillow.

    Learn how to do it

    Sell it yourself

    Take full control of how buyers see your home on Zillow by listing For Sale by Owner (FSBO).

    List your home

    What's special

    Full basementUpper deckStylish home officeVersatile separate dining roomWalk-in pantryPlenty of prep spaceLarge walk-in closet
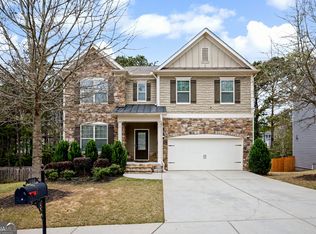
    When you NEED to be close to everything for convenience, but DON'T WANT neighbors behind you.....Check out this 2-story Craftsman in the highly sought-after Elm Street Elementary, Evans Middle, and Newnan High School district! Built in 2016 and perfectly positioned on a wooded lot that has private GREENBELT space on the side/rear of the home, this home offers the ideal blend of style, function, and location. PLUS THE SELLER IS OFFERING A 2 YEAR HOME WARRANTY FOR EXTRA PEACE OF MIND! Highly functional floorplan has a welcoming foyer and a versatile separate dining room featuring elegant coffered ceilings-currently used as a stylish home office, perfect for today's work-from-home lifestyle. The open-concept main level flows effortlessly into the kitchen and living area, designed for gathering and everyday living. The kitchen showcases a large granite island with generous eat-in seating, abundant cabinetry, and plenty of prep space for entertaining or casual family meals. There's a walk-in pantry for food storage and where you'll have easy access to the small kitchen appliances that you'd rather not display on the counters. Upstairs, all bedrooms are thoughtfully situated for privacy. The oversized owner's suite offers a relaxing retreat with a large walk-in closet and private bath complete with separate shower and soaking tub, plus extra shelving for organized linen storage. Secondary bedrooms are well-sized and bright and there is a large LOFT upstairs (currently used as a second home office) and could easily be converted to another bedroom. The FULL BASEMENT provides incredible potential for future expansion, storage, gym space, or recreation area. There's both an UPPER deck and BASEMENT level hang out spot so that you can step outside to enjoy some fresh air or recreation time with friends, family, or pets. Located in a vibrant community featuring a swimming pool and neighborhood parks, this home combines modern living with outdoor enjoyment-all within a VERY EASY COMMUTE to Atlanta, Columbus, etc, and only minutes from historic downtown Newnan, shopping and dining. The neighborhood offers lots of amenities so there's something fun for everyone--pool, playgrounds, clubhouse, and tennis courts. Move-in ready, beautifully designed, and ideally located-this one checks all the boxes!

    Zillow last checked:

    Listing updated:

    Listed by:

    Jacqueline Campbell 678-416-2326,

    REMAX Concierge

    Bought with:

    Adam Vadala, 451109

    The Legacy Real Estate Group

    Source: GAMLS,MLS#: 10702024MLS Logo

    Facts & features

    Interior

    Bedrooms & bathrooms
    • Bedrooms: 3
    • Bathrooms: 3
    • Full bathrooms: 2
    • 1/2 bathrooms: 1
    Dining room
    • Features: Separate Room
    Kitchen
    • Features: Kitchen Island, Pantry, Solid Surface Counters, Walk-in Pantry
    Heating
    • Central, Forced Air, Natural Gas
    Cooling
    • Ceiling Fan(s), Central Air, Electric
    Appliances
    • Included: Dishwasher, Gas Water Heater, Microwave, Oven/Range (Combo)
    • Laundry: Upper Level
    Features
    • Double Vanity, Separate Shower, Tile Bath, Walk-In Closet(s)
    • Flooring: Carpet, Tile, Vinyl
    • Windows: Double Pane Windows
    • Basement: Bath/Stubbed,Concrete,Daylight,Exterior Entry,Full,Interior Entry,Unfinished
    • Attic: Pull Down Stairs
    • Number of fireplaces: 1
    • Fireplace features: Factory Built, Family Room
    Interior area
    • Total structure area: 2,406
    • Total interior livable area: 2,406 sqft
    • Finished area above ground: 2,406
    • Finished area below ground: 0

    Property

    Parking
    • Total spaces: 2
    • Parking features: Attached, Garage, Garage Door Opener, Kitchen Level
    • Has attached garage: Yes
    Features
    • Levels: Two
    • Stories: 2
    • Patio & porch: Deck, Porch
    • Exterior features: Garden
    • Fencing: Back Yard,Fenced
    Lot
    • Size: 0.33 Acres
    • Features: Greenbelt
    Details
    • Parcel number: 073D 437
    • Special conditions: Covenants/Restrictions

    Construction

    Type & style
    • Home type: SingleFamily
    • Architectural style: Craftsman
    • Property subtype: Single Family Residence
    Materials
    • Concrete, Stone
    • Roof: Composition
    Condition
    • Resale
    • New construction: No
    • Year built: 2016

    Utilities & green energy

    • Electric: 220 Volts
    • Sewer: Private Sewer
    • Water: Public
    • Utilities for property: Cable Available, Electricity Available, High Speed Internet, Natural Gas Available, Phone Available, Sewer Connected, Underground Utilities

    Community & neighborhood

    Community
    • Community features: Park, Playground, Pool, Street Lights
    Location
    • Region: Newnan
    • Subdivision: Avery Park

    HOA & financial

    HOA
    • Has HOA: Yes
    • HOA fee: $725 annually
    • Services included: Management Fee, Swimming

    Other

    Other facts
    • Listing agreement: Exclusive Right To Sell
    • Listing terms: Cash,Conventional,FHA,VA Loan

    Price history

    DateEventPrice
    5/19/2026Sold$395,000-1.2%$164/sqft
    Source: GAMLS #10702024 Report a problem
    4/2/2026Pending sale$399,900$166/sqft
    Source: GAMLS #10702024 Report a problem
    3/21/2026Price change$399,900-2%$166/sqft
    Source: GAMLS #10702024 Report a problem
    3/13/2026Price change$407,900-2.9%$170/sqft
    Source: GAMLS #10702024 Report a problem
    3/3/2026Listed for sale$419,900+82.8%$175/sqft
    Source: GAMLS #10702024 Report a problem
    12/29/2016Sold$229,712-4.2%$95/sqft
    Source: FMLS GA #5767090 Report a problem
    12/6/2016Pending sale$239,719$100/sqft
    Source: BHHS Georgia Properties-Fayetteville #5767090 Report a problem
    10/27/2016Listed for sale$239,719$100/sqft
    Source: BHHS GEORGIA PROPERTIES #8090222 Report a problem

    Public tax history

    YearProperty taxesTax assessment
    2025$3,993 -3.3%$169,950 -7.6%
    2024$4,127 -3.9%$184,026 +2.2%
    2023$4,294 +19.5%$179,980 +31.1%
    2022$3,594 +11.7%$137,302 +13.7%
    2021$3,218 $120,721
    2020$3,218 +20.3%$120,721 +30.9%
    2019$2,674 +0.5%$92,241
    2018$2,662 +1.4%$92,241 +1.5%
    2017$2,625 +0.1%$90,903 +765.7%
    2016$2,622 +729.2%$10,500
    2015$316 +58%$10,500 +75%
    2014$200 $6,000
    2013-- --
    2012-- --
    2011-- --
    2010-- --
    2009-- --
    2008-- --
    2007-- --
    2006-- --
    2005-- --
    2004-- --

    Find assessor info on the county website

    Neighborhood: 30263

    Nearby schools

    GreatSchools rating
    Schools provided by the listing agent
    • Elementary: Elm Street
    • Middle: Evans
    • High: Newnan

    Source: GAMLS. This data may not be complete. We recommend contacting the local school district to confirm school assignments for this home.

    Get a cash offer in 3 minutes
    Find out how much your home could sell for in as little as 3 minutes with a no-obligation cash offer.
    Estimated market value
    $395,000
    Get a cash offer in 3 minutes
    Find out how much your home could sell for in as little as 3 minutes with a no-obligation cash offer.
    Estimated market value
    $395,000