Skip main navigation
Off market
  • $1,075,900

    138 Paxton Way, Glastonbury, CT 06033

    4beds
    3,600sqft
    SingleFamily
    Built in 2004
    1.65 Acres Lot
    $1,075,900 Zestimate®
    $299/sqft
    $5,474 Estimated rent

    Home value

    $1,075,900

    $1.02M - $1.13M

    $5,474/mo

    Zestimate® history
    Loading
    Loading...

    Owner options

    List your home for rent

    $5,474/mo

    Rent Zestimate®

    Find your next renter with Zillow Rental Manager. Plus, with online applications, you can quickly screen prospective tenants – for free.

    Learn more

    $5,474/mo

    Rent Zestimate®

    Refinance and save

    $6,485/mo

    Est. payment

    Refinancing to a lower rate could help reduce your monthly payments and save thousands over the life of the loan.

    See today's rates

    $6,485/mo

    Est. payment

    Explore your selling options

    Work with a Zillow partner agent

    Leverage their expertise and Zillow's premium Showcase listings to get your home seen by more buyers.

    Get started

    List with your own agent

    Get your home in front of millions of buyers by listing it on Zillow.

    Learn how to do it

    Sell it yourself

    Take full control of how buyers see your home on Zillow by listing For Sale by Owner (FSBO).

    List your home

    What's special

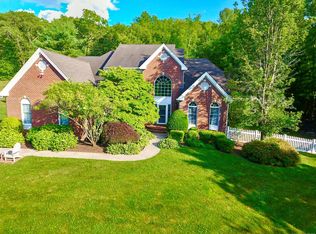
    Though photographs convey the beauty of this home more completely than words, the interior perfection of this house produces architectural magic. Your eye travels to the wall of multi-story windows as you first step into the grand foyer of this enchanting home with an open floor plan at its best. Spectacular family room with entire wall of dual story windows overlooks a beautiful stone wall, patio and landscaped yard. Centrally located kitchen, a true chef's delight, with stone tile backsplash, grand island, wine chiller and high-end stainless appliances- double oven and Subzero refrigerator- make your entertaining simply effortless. A bright first floor office with French doors will satisfy those work from home professionals. The spectacular open staircase leads to a second level loft style hall and 4 bright bedrooms. Retreat to your tranquil master suite with a true spa like bathroom, sitting area and spacious walk in closet with custom shelving and cabinetry. Enjoy your quiet evenings, spectacular sunsets and views of the Hartford skyline surrounded by blooming flowers and variety of mature planting beds, attractive archways and pergola. Truly a showcase home!

    This property is off market, which means it's not currently listed for sale or rent on Zillow. This may be different from what's available on other websites or public sources.

    Facts & features

    Interior

    Bedrooms & bathrooms
    • Bedrooms: 4
    • Bathrooms: 3
    • Full bathrooms: 2
    • 1/2 bathrooms: 1
    Heating
    • Forced air, Electric, Gas
    Cooling
    • Central
    Appliances
    • Included: Dishwasher, Dryer, Garbage disposal, Microwave, Washer
    • Laundry: Laundry Room
    Features
    • Laundry Room, Foyer, Wired for Data, Open Floorplan, Auto Garage Door Opener
    • Flooring: Concrete
    • Windows: Thermopane Windows
    • Basement: Unfinished
    • Attic: Pull Down Stairs
    • Has fireplace: Yes
    Interior area
    • Total interior livable area: 3,600 sqft

    Property

    Parking
    • Total spaces: 3
    • Parking features: Garage - Attached
    Features
    • Patio & porch: Patio
    • Exterior features: Stone, Vinyl, Brick
    • Waterfront features: Not Applicable
    Lot
    • Size: 1.65 Acres
    • Features: Open Lot, In Subdivision
    Details
    • Additional structures: Cabana
    • Parcel number: GLASMH8B5295LS0008
    • Zoning: RES

    Construction

    Type & style
    • Home type: SingleFamily
    • Architectural style: Colonial
    Materials
    • Roof: Asphalt
    Condition
    • Year built: 2004

    Utilities & green energy

    • Sewer: Public Sewer
    • Water: Public Water Connected

    Community & HOA

    Community
    • Security: Security System
    HOA
    • Amenities included: Playground, Park, Medical Facilities
    Location
    • Region: Glastonbury

    Financial & listing details

    • Price per square foot: $299/sqft
    • Tax assessed value: $572,100
    • Annual tax amount: $18,782
    • Total actual rent: 699900

    Price history

    DateEventPrice
    9/4/2020Sold$710,000+1.4%$197/sqft
    Source: Smart MLS #170320820 Report a problem
    8/2/2020Pending sale$699,900$194/sqft
    Source: Calcagni Real Estate #170320820 Report a problem
    7/30/2020Listed for sale$699,900-4.8%$194/sqft
    Source: Calcagni Real Estate #170320820 Report a problem
    7/31/2015Sold$735,000$204/sqft
    Source: Smart MLS #G10029123 Report a problem
    9/13/2012Sold$735,000+8.1%$204/sqft
    Source: Smart MLS #G623252 Report a problem
    4/11/2007Sold$680,000-2.6%$189/sqft
    Source: Public Record Report a problem
    10/25/2004Sold$698,498$194/sqft
    Source: Public Record Report a problem

    Public tax history

    YearProperty taxesTax assessment
    2025$18,782 +2.8%$572,100
    2024$18,267 +3%$572,100
    2023$17,741 +2%$572,100 +22.7%
    2022$17,386 -0.1%$466,100
    2021$17,395 +1.1%$466,100
    2020$17,199 +1.5%$466,100
    2019$16,947 +1%$466,100
    2018$16,780 -0.7%$466,100 +3.3%
    2017$16,890 +2.9%$451,000
    2016$16,416 $451,000
    Find assessor info on the county website

    Neighborhood: 06033

    Nearby schools

    GreatSchools rating
    Get pre-qualified for a loan
    At Zillow Home Loans, we can pre-qualify you in as little as 5 minutes with no impact to your credit score.

    An equal housing lender. NMLS #10287.

    Sell for more on Zillow
    Get a Zillow Showcase℠ listing at no additional cost and you could sell for .
    $1,075,900
    2% more
    +$21,518
    With Zillow Showcase(estimated)
    $1,097,418
