Experience the best of waterfront living in this beautifully maintained 3-bedroom, 2.5-bath home situated on a large open canal with breathtaking views and lush tropical landscaping. Designed for both relaxation and entertaining, the property features a gunite pool, a spacious dock with a boat hoist, a covered patio, and a raised overlook deck perfect for enjoying sunsets, jumping fish, and boat parades. Inside, the open-concept floor plan offers a spacious living area centered around a wood-burning fireplace, creating a warm and inviting gathering space. The well-appointed kitchen features granite countertops, stainless steel appliances, abundant cabinetry, and generous storage. The peaceful sunroom spans the back of the house and has the best waterfront views. Additional amenities include surveillance cameras, storage shed, and plenty of room for all your waterfront toys. The oversized two-car garage includes a dedicated workspace, while the expansive driveway can accommodate cars, a boat trailer, and a motorhome. Whether you're looking for a primary residence, weekend getaway, or entertainer's dream, this waterfront property delivers the perfect blend of comfort, functionality, and coastal lifestyle.
Active
$460,000
138 Pebble Beach Dr, Slidell, LA 70458
3beds
2,646sqft
Single Family Residence
Built in 1980
0.34 Acres Lot
$438,500 Zestimate®
$174/sqft
$13/mo HOA
What's special
Open-concept floor planAbundant cabinetryLush tropical landscapingGunite poolCovered patioStainless steel appliancesGranite countertops
- 104 days
- 316
- 26
Zillow last checked:
Listing updated:
Listed by:
Cody LeBoeuf 504-301-7722,
1 Percent Lists 985-807-0001
Source: GSREIN,MLS#: 2564471
Facts & features
Interior
Bedrooms & bathrooms
- Bedrooms: 3
- Bathrooms: 3
- Full bathrooms: 2
- 1/2 bathrooms: 1
Primary bedroom
- Level: Lower
- Dimensions: 16.6x15
Bedroom
- Level: Lower
- Dimensions: 15.6x10.8
Bedroom
- Level: Lower
- Dimensions: 13.4x11.11
Breakfast room nook
- Level: Lower
- Dimensions: 11x7.10
Dining room
- Level: Lower
- Dimensions: 13.4x10
Foyer
- Level: Lower
- Dimensions: 13x6.5
Kitchen
- Level: Lower
- Dimensions: 14.4x12.8
Laundry
- Level: Lower
- Dimensions: 8x5.7
Living room
- Level: Lower
- Dimensions: 18.11x24
Mud room
- Level: Lower
- Dimensions: 11.11x5.7
Sunroom
- Level: Lower
- Dimensions: 36.5x9.5
Heating
- Central
Cooling
- Central Air
Appliances
- Included: Cooktop, Dishwasher, Disposal, Microwave, Oven, Refrigerator
- Laundry: Washer Hookup, Dryer Hookup
Features
- Attic, Ceiling Fan(s), Granite Counters, Pantry, Pull Down Attic Stairs, Stainless Steel Appliances
- Attic: Pull Down Stairs
- Has fireplace: Yes
- Fireplace features: Wood Burning
Interior area
- Total structure area: 3,247
- Total interior livable area: 2,646 sqft
Property
Parking
- Parking features: Attached, Garage, Garage Door Opener
- Has attached garage: Yes
Accessibility
- Accessibility features: Accessibility Features
Features
- Levels: One
- Stories: 1
- Exterior features: Dock, Fence
- Pool features: In Ground, Salt Water
- On waterfront: Yes
- Waterfront features: Waterfront, Canal Access
Lot
- Size: 0.34 Acres
- Dimensions: 80 x 185
- Features: Outside City Limits, Rectangular Lot
Details
- Additional structures: Workshop
- Parcel number: 122119
- Special conditions: Relocation
Construction
Type & style
- Home type: SingleFamily
- Architectural style: Traditional
- Property subtype: Single Family Residence
Materials
- Brick
- Foundation: Slab
- Roof: Shingle
Condition
- Excellent
- Year built: 1980
Utilities & green energy
- Sewer: Public Sewer
- Water: Public
Community & HOA
Community
- Subdivision: Eden Isles
HOA
- Has HOA: Yes
- HOA fee: $150 annually
Location
- Region: Slidell
Financial & listing details
- Price per square foot: $174/sqft
- Tax assessed value: $387,152
- Annual tax amount: $3,960
- Date on market: 6/24/2026
Estimated market value
$438,500
$417,000 - $460,000
$2,919/mo
Price history
| Date | Event | Price |
|---|---|---|
| 6/24/2026 | Listed for sale | $460,000+9.5%$174/sqft |
Source:  GSREIN #2564471 Report a problem GSREIN #2564471 Report a problem | ||
| 6/29/2022 | Sold | -- |
Source: GSREIN #2344300 Report a problem | ||
| 5/14/2022 | Pending sale | $419,999$159/sqft |
Source: GSREIN #2344300 Report a problem | ||
| 5/11/2022 | Listed for sale | $419,999+20.2%$159/sqft |
Source: GSREIN #2344300 Report a problem | ||
| 1/9/2017 | Listing removed | $349,500$132/sqft |
Source: Coldwell Banker TEC Realtors #2080412 Report a problem | ||
| 1/9/2017 | Pending sale | $349,500$132/sqft |
Source: Coldwell Banker TEC Realtors #2080412 Report a problem | ||
| 1/4/2017 | Sold | -- |
Source: GSREIN #2080412 Report a problem | ||
| 11/7/2016 | Listed for sale | $349,500$132/sqft |
Source: Coldwell Banker TEC Realtors #2080412 Report a problem | ||
Public tax history
| Year | Property taxes | Tax assessment |
|---|---|---|
| 2025 | $3,960 -3.9% | $38,715 |
| 2024 | $4,122 +29.6% | $38,715 +30.6% |
| 2023 | $3,180 +2.8% | $29,654 +3.6% |
| 2022 | $3,095 +0.1% | $28,625 |
| 2021 | $3,091 +0.5% | $28,625 |
| 2020 | $3,075 +9.3% | $28,625 +9.7% |
| 2019 | $2,814 -0.4% | $26,105 |
| 2018 | $2,824 -28.9% | $26,105 |
| 2017 | $3,973 +36.6% | $26,105 |
| 2016 | $2,908 | $26,105 -2% |
| 2015 | $2,908 -5.4% | $26,631 |
| 2014 | $3,074 +1.9% | $26,631 |
| 2013 | $3,015 +29.7% | $26,631 +18.6% |
| 2010 | $2,325 | $22,456 |
Find assessor info on the county website
Monthly payment
Est. payment
Payment breakdown
Explore the cost of this home by adjusting the details. Changes won't be saved.Climate risks
Neighborhood: 70458

Similar homes
- $419,5004 bd3 ba2.8k sqft13 Mission Hills Dr, Slidell, LA 70458For Sale

 MLS ID #2579491, Debra Vititoe, Atlas Real Estate Company, LLC. GSREIN
 - $449,9004 bd4 ba3k sqft246 E Augusta Ln, Slidell, LA 70458For Sale
 MLS ID #2560081, Jennifer Blanchard, KELLER WILLIAMS REALTY 455-0100. GSREIN
 - $375,0003 bd3 ba2.2k sqft114 Darcy Ln, Slidell, LA 70458For Sale
 MLS ID #2579512, Christine Mottinger, ERA Top Agent Realty. GSREIN
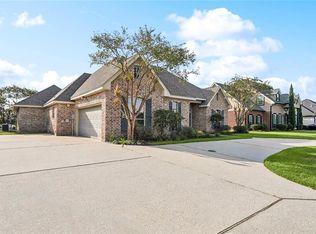
 - $475,0004 bd3 ba2.7k sqft250 E Augusta Ln, Slidell, LA 70458For Sale
 MLS ID #2525578, Tanya Witchen, Engel & Volkers Slidell - Mandeville. GSREIN
 - $459,0004 bd3 ba2.6k sqft517 Snead Ct, Slidell, LA 70458For SaleMLS ID #2576734, John Davis, NOLA Living Realty. GSREIN
- $499,0005 bd3 ba2.9k sqft1065 Clipper Dr, Slidell, LA 70458For SaleMLS ID #2565298, Amanda Miller, Amanda Miller Realty, LLC. GSREIN
- $478,0004 bd3 ba2.5k sqft1505 Cuttysark Cv, Slidell, LA 70458For SaleMLS ID #2557248, Jennifer Blanchard, KELLER WILLIAMS REALTY 455-0100. GSREIN
- $498,0004 bd4 ba2.9k sqft200 Ranger Pl, Slidell, LA 70458For SaleMLS ID #2575764, Jennifer Johnson, Engel & Volkers Slidell - Mandeville. GSREIN
- $439,0004 bd4 ba2.6k sqft205 Ranger Pl, Slidell, LA 70458For SaleMLS ID #2553509, Peter Ingrassia, Compass Westbank. GSREIN
- $485,5004 bd3 ba2.8k sqft401 Hogan Ct, Slidell, LA 70458For SaleMLS ID #2570899, Debra Vititoe, Atlas Real Estate Company, LLC. GSREIN
- $494,9004 bd3 ba2.6k sqft290 Moonraker Dr, Slidell, LA 70458For SaleMLS ID #2556085, Amanda Beltran, Leila Perez Realty. GSREIN
- $429,9004 bd3 ba2.4k sqft1520 Regatta Cv, Slidell, LA 70458For SaleMLS ID #2566405, Erica Julian, Engel & Volkers Slidell - Mandeville. GSREIN
- $359,9004 bd3 ba2.8k sqft10 La Quinta Dr, Slidell, LA 70458For SaleMLS ID #2570494, Richard Farmer, RE/MAX Shoreline. GSREIN
- $409,0003 bd3 ba2.2k sqft222 Constellation Dr, Slidell, LA 70458For SaleMLS ID #2574885, Teresa Dubreuil, Realty One Group Immobilia. GSREIN
- $409,0003 bd2 ba2k sqft410 Moonraker Dr, Slidell, LA 70458For SaleMLS ID #2568874, Wendy Englande, Century 21 Investment Realty. GSREIN
- $365,0005 bd4 ba3.6k sqft328 Eden Isles Blvd, Slidell, LA 70458For SaleMLS ID #2572010, Thomas Bookhardt, United Real Estate Partners LLC. GSREIN
- $463,0005 bd3 ba3k sqft58087 Heshima Rd, Slidell, LA 70460For SaleMLS ID #2579928, Sabrina Fayard, Fiorella Avenue Realty. GSREIN
- $498,5004 bd3 ba2.6k sqft249 Masters Point Ct, Slidell, LA 70458For SaleMLS ID #2555502, David Stewart, Engel & Volkers Slidell - Mandeville. GSREIN
- $330,0003 bd2 ba1.9k sqft117 Columbia Pl, Slidell, LA 70458For SaleMLS ID #2575426, Jeffery Puckett, Compass Slidell. GSREIN
- $579,0004 bd3 ba2.9k sqft1541 Cuttysark Cv, Slidell, LA 70458For SaleMLS ID #2576923, Ronald Tremblay, NOLA Living Realty. GSREIN
