Skip main navigation
Closed
  • $1,125,000

    138 Pedlars Point, Wintergreen Resort, VA 22967

    5beds
    3,938sqft
    Single Family Residence
    Built in 2000
    0.74 Acres Lot
    $1,162,600 Zestimate®
    $286/sqft
    $3,415 Estimated rent

    Home value

    $1,162,600

    $1.08M - $1.24M

    $3,415/mo

    Zestimate® history
    Loading
    Loading...

    Owner options

    List your home for rent

    $3,415/mo

    Rent Zestimate®

    Find your next renter with Zillow Rental Manager. Plus, with online applications, you can quickly screen prospective tenants – for free.

    Learn more

    $3,415/mo

    Rent Zestimate®

    Refinance and save

    $7,329/mo

    Est. payment

    Refinancing to a lower rate could help reduce your monthly payments and save thousands over the life of the loan.

    See today's rates

    $7,329/mo

    Est. payment

    Explore your selling options

    Work with a Zillow partner agent

    Leverage their expertise and Zillow's premium Showcase listings to get your home seen by more buyers.

    Get started

    List with your own agent

    Get your home in front of millions of buyers by listing it on Zillow.

    Learn how to do it

    Sell it yourself

    Take full control of how buyers see your home on Zillow by listing For Sale by Owner (FSBO).

    List your home

    What's special


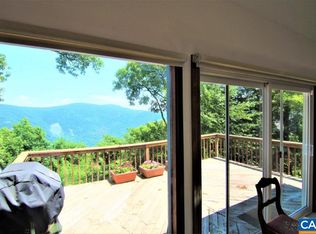
    Nestled at the end of a tranquil cul-de-sac in the sought-after Blackrock area of Wintergreen, this custom Lindal Cedar Home offers a blend of privacy, natural beauty, and luxury. A striking greenstone rock outcropping frames the front of the house. Step through the front door into the expansive great room boasting beam-supported vaulted ceilings, floor-to-ceiling windows, and a stone fireplace. Enjoy unobstructed views of the breathtaking Shamokin Gorge and the expansive 1,400 ac Crawfords Knob Natural Area Preserve that will never be developed. Every room across all three levels offers year-round vistas and awe-inspiring sunrises and alpenglow from the sunsets. Crafted with meticulous attention to detail by Tectonics, the home's distinctive post and beam construction, coupled with its glass prow design, exemplifies superior quality and craftsmanship. Impeccably maintained by its single owner, this residence has retained its pristine condition. Chef's kitchen, designed by Custom Kitchens of Richmond. Don't miss this rare opportunity to own your serene mountain retreat blending total privacy, luxury, and pristine nature, all while remaining close to the slopes and Wintergreen’s amazing hiking trail system.

    Zillow last checked:

    Listing updated:

    Listed by:

    DIMA HOLMES 434-962-2252,

    WINTERGREEN REALTY, LLC

    Bought with:

    NONMLSAGENT NONMLSAGENT

    NONMLSOFFICE

    Source: CAAR,MLS#: 654593MLS LogoOriginating MLS: Charlottesville Area Association of Realtors

    Facts & features

    Interior

    Bedrooms & bathrooms
    • Bedrooms: 5
    • Bathrooms: 4
    • Full bathrooms: 3
    • 1/2 bathrooms: 1
    • Main level bathrooms: 2
    • Main level bedrooms: 1
    Primary bedroom
    • Level: First
    Bedroom
    • Level: Second
    Bedroom
    • Level: Basement
    Primary bathroom
    • Level: First
    Bathroom
    • Level: Basement
    Bathroom
    • Level: Second
    Other
    • Level: Second
    Dining room
    • Level: First
    Family room
    • Level: Basement
    Foyer
    • Level: First
    Great room
    • Level: First
    Half bath
    • Level: First
    Kitchen
    • Level: First
    Laundry
    • Level: First
    Utility room
    • Level: Basement
    Heating
    • Ductless, Dual System, Electric, Propane, Radiant
    Cooling
    • Ductless
    Appliances
    • Included: Dishwasher, Electric Range, Gas Cooktop, Disposal, Microwave, Refrigerator, Dryer, Washer
    Features
    • Double Vanity, Primary Downstairs, Sitting Area in Primary, Skylights, Walk-In Closet(s), Breakfast Bar, Entrance Foyer, Home Office, Kitchen Island, Utility Room, Vaulted Ceiling(s)
    • Flooring: Carpet, Ceramic Tile, Hardwood
    • Windows: Casement Window(s), Insulated Windows, Screens, Skylight(s)
    • Basement: Exterior Entry,Full,Finished,Heated,Interior Entry,Walk-Out Access
    • Has fireplace: Yes
    • Fireplace features: Gas, Stone, Wood Burning
    Interior area
    • Total structure area: 3,938
    • Total interior livable area: 3,938 sqft
    • Finished area above ground: 2,392
    • Finished area below ground: 1,546

    Property

    Parking
    • Parking features: Gravel
    Features
    • Levels: Three Or More
    • Stories: 3
    • Patio & porch: Deck, Front Porch, Porch
    • Pool features: Community, Pool, Association
    • Has view: Yes
    • View description: Mountain(s), Panoramic
    Lot
    • Size: 0.74 Acres
    • Features: Cul-De-Sac, Native Plants, Private
    • Topography: Mountainous,Rolling
    Details
    • Parcel number: 11 X A 59
    • Zoning description: R Residential

    Construction

    Type & style
    • Home type: SingleFamily
    • Architectural style: Craftsman
    • Property subtype: Single Family Residence
    Materials
    • Cedar, HardiPlank Type, Stick Built
    • Foundation: Poured, Slab
    • Roof: Architectural
    Condition
    • New construction: No
    • Year built: 2000
    Details
    • Builder name: TECTONICS II

    Utilities & green energy

    • Electric: Underground
    • Sewer: Public Sewer
    • Water: Public
    • Utilities for property: Fiber Optic Available, Propane

    Community & neighborhood

    Security
    • Security features: Smoke Detector(s), Security Guard
    Community
    • Community features: Pool
    Location
    • Region: Wintergreen Resort
    • Subdivision: WINTERGREEN RESORT

    HOA & financial

    HOA
    • Has HOA: Yes
    • HOA fee: $2,067 annually
    • Amenities included: Beach Rights, Golf Course, Picnic Area, Playground, Pool, Trail(s), Water
    • Services included: Road Maintenance, Snow Removal, Security, Trash

    Price history

    DateEventPrice
    9/30/2024Sold$1,125,000-1.7%$286/sqft
    Source: CAAR #654593 Report a problem
    8/31/2024Pending sale$1,145,000$291/sqft
    Source: CAAR #654593 Report a problem
    8/27/2024Price change$1,145,000-4.2%$291/sqft
    Source: CAAR #654593 Report a problem
    7/3/2024Listed for sale$1,195,000$303/sqft
    Source: CAAR #654593 Report a problem

    Public tax history

    YearProperty taxesTax assessment
    2024$4,813 $740,500
    2023$4,813 $740,500
    2022$4,813 +46.1%$740,500 +61.9%
    2021$3,294 $457,500
    2020$3,294 $457,500
    2019$3,294 $457,500
    2018-- $457,500 -4.9%
    2017-- $481,300
    2016$3,465 $481,300
    2015$3,465 $481,300
    2014$3,465 $481,300 -38.5%
    2012-- $782,300
    2011-- $782,300
    2010-- $782,300

    Find assessor info on the county website

    Neighborhood: 22967

    Nearby schools

    GreatSchools rating
    Schools provided by the listing agent
    • Elementary: Rockfish
    • Middle: Nelson
    • High: Nelson

    Source: CAAR. This data may not be complete. We recommend contacting the local school district to confirm school assignments for this home.

    Get pre-qualified for a loan
    At Zillow Home Loans, we can pre-qualify you in as little as 5 minutes with no impact to your credit score.

    An equal housing lender. NMLS #10287.

    Sell for more on Zillow
    Get a Zillow Showcase℠ listing at no additional cost and you could sell for .
    $1,162,600
    2% more
    +$23,252
    With Zillow Showcase(estimated)
    $1,185,852