Say ''Hello!'' to this 3 bed, 1.5 bath updated home in Riverside Gardens, just one block from Riverside Park and within walking distance to shopping and restaurants. You will love this tree-lined street and the view of the river from the front yard! Upon entering, you will immediately notice the open floor plan and hardwood floors throughout. The living room features a gas fireplace and large windows that flood the space with natural light.The beautiful kitchen features a peninsula island, farmhouse sink, stainless steel appliances, quartz countertops and tons of cabinetry. Plus the open dining room makes entertaining a breeze! A bonus room off the dining area provides a great flex space that leads out to the backyard along with custom built-in bookshelves and bench. A half bath completes this level. Upstairs you'll find 3 bedrooms and a full bathroom, all offering wonderful natural light and plenty of space. The partially finished basement offers a rec room with a woodburning fireplace and built-in bookshelves. Laundry and storage space can also be found in the basement. Outside you'll love the large fully-fenced backyard with a brand new spacious concrete patio. 1-stall attached garage. Schedule your showing today! Any and all offers due Monday, 8/12, at noon.
Sold
Street View
$410,000
138 Pershing Dr NE, Grand Rapids, MI 49505
3beds
1,645sqft
Single Family Residence
Built in 1956
7,405 Square Feet Lot
$428,400 Zestimate®
$249/sqft
$2,400 Estimated rent
Home value
$428,400
$407,000 - $450,000
$2,400/mo
Zestimate® history
Owner options
List your home for rent
$2,400/mo
Rent Zestimate®
Find your next renter with Zillow Rental Manager. Plus, with online applications, you can quickly screen prospective tenants – for free.
$2,400/mo
Rent Zestimate®
Refinance and save
$2,604/mo
Est. payment
Refinancing to a lower rate could help reduce your monthly payments and save thousands over the life of the loan.
$2,604/mo
Est. payment
Explore your selling options
Work with a Zillow partner agent
Leverage their expertise and Zillow's premium Showcase listings to get your home seen by more buyers.
Get startedList with your own agent
Get your home in front of millions of buyers by listing it on Zillow.
Learn how to do itSell it yourself
Take full control of how buyers see your home on Zillow by listing For Sale by Owner (FSBO).
List your homeWhat's special
Zillow last checked:
Listing updated:
Listed by:
Ashley Schaefer 616-439-1272,
Hello Homes GR
Bought with:
Robert E Young, 6502351396
616 Realty LLC
Source: MichRIC,MLS#: 24040860
Facts & features
Interior
Bedrooms & bathrooms
- Bedrooms: 3
- Bathrooms: 2
- Full bathrooms: 1
- 1/2 bathrooms: 1
Primary bedroom
- Level: Upper
Bedroom 2
- Level: Upper
Bedroom 3
- Level: Upper
Bathroom 1
- Description: Half Bath
- Level: Main
Bathroom 2
- Description: Full Bath
- Level: Upper
Bonus room
- Level: Main
Dining area
- Level: Main
Kitchen
- Level: Main
Living room
- Level: Main
Recreation
- Level: Basement
Heating
- Forced Air
Cooling
- Central Air
Appliances
- Included: Dishwasher, Dryer, Microwave, Oven, Range, Refrigerator, Washer
- Laundry: In Basement
Features
- Center Island, Eat-in Kitchen
- Flooring: Laminate, Wood
- Windows: Insulated Windows
- Basement: Full
- Number of fireplaces: 2
- Fireplace features: Gas Log, Living Room, Recreation Room, Wood Burning
Interior area
- Total structure area: 1,359
- Total interior livable area: 1,645 sqft
- Finished area below ground: 286
Property
Parking
- Total spaces: 1
- Parking features: Attached, Garage Door Opener
- Garage spaces: 1
Features
- Stories: 2
Lot
- Size: 7,405 Square Feet
- Dimensions: 72 x 100
- Features: Level, Sidewalk
Details
- Parcel number: 411407153007
- Zoning description: Res
Construction
Type & style
- Home type: SingleFamily
- Architectural style: Traditional
- Property subtype: Single Family Residence
Materials
- Brick, Vinyl Siding
- Roof: Composition
Condition
- New construction: No
- Year built: 1956
Utilities & green energy
- Sewer: Public Sewer, Storm Sewer
- Water: Public
- Utilities for property: Phone Available, Natural Gas Available, Electricity Available, Cable Available, Phone Connected, Natural Gas Connected, Cable Connected
Community & HOA
Location
- Region: Grand Rapids
Financial & listing details
- Price per square foot: $249/sqft
- Tax assessed value: $101,871
- Annual tax amount: $3,422
- Date on market: 8/7/2024
- Listing terms: Cash,FHA,VA Loan,Conventional
- Electric utility on property: Yes
Price history
| Date | Event | Price |
|---|---|---|
| 9/12/2024 | Sold | $410,000+9.4%$249/sqft |
Source:  MichRIC #24040860 Report a problem MichRIC #24040860 Report a problem | ||
| 8/13/2024 | Pending sale | $374,900$228/sqft |
Source: MichRIC #24040860 Report a problem | ||
| 8/7/2024 | Listed for sale | $374,900+41.5%$228/sqft |
Source: MichRIC #24040860 Report a problem | ||
| 7/7/2020 | Sold | $265,000+15.3%$161/sqft |
Source: Public Record Report a problem | ||
| 6/11/2020 | Pending sale | $229,900$140/sqft |
Source: Compass Realty Services #20017705 Report a problem | ||
| 5/21/2020 | Listed for sale | $229,900+44.6%$140/sqft |
Source: Compass Realty Services #20017705 Report a problem | ||
| 9/26/2018 | Sold | $159,000+2.6%$97/sqft |
Source: Agent Provided Report a problem | ||
| 8/9/2018 | Pending sale | $155,000$94/sqft |
Source: Keller Williams Realty North #18038720 Report a problem | ||
| 8/9/2018 | Price change | $155,000-13.8%$94/sqft |
Source: Keller Williams Realty North #18038720 Report a problem | ||
| 7/9/2018 | Listed for sale | $179,900$109/sqft |
Source: Harbour Pointe Realty #18028661 Report a problem | ||
| 7/9/2018 | Pending sale | $179,900$109/sqft |
Source: Harbour Pointe Realty #18028661 Report a problem | ||
| 6/21/2018 | Listed for sale | $179,900$109/sqft |
Source: Harbour Pointe Realty #18028661 Report a problem | ||
Public tax history
| Year | Property taxes | Tax assessment |
|---|---|---|
| 2025 | $3,431 | $126,700 +6.9% |
| 2024 | -- | $118,500 +30.5% |
| 2021 | $2,783 | $90,800 +7.5% |
| 2020 | $2,783 +48.3% | $84,500 +6.8% |
| 2019 | $1,877 | $79,100 +8.7% |
| 2018 | -- | $72,800 +11.5% |
| 2017 | $1,849 | $65,300 +9.9% |
| 2016 | $1,849 | $59,400 |
| 2015 | $1,849 +7.5% | $59,400 +11.7% |
| 2013 | $1,720 | $53,200 +3.1% |
| 2011 | -- | $51,600 -4.1% |
| 2010 | -- | $53,800 -8.8% |
| 2009 | -- | $59,000 -16.7% |
| 2007 | -- | $70,800 +25.6% |
| 2006 | -- | $56,369 +3.7% |
| 2005 | -- | $54,358 +3.3% |
| 2004 | -- | $52,622 +6.2% |
| 2002 | -- | $49,540 +3.2% |
| 2001 | -- | $48,004 |
Find assessor info on the county website
Neighborhood: Creston
Nearby homes
- $338,5003 bd2 ba1.2k sqft118 Pershing Dr NE, Grand Rapids, MI 49505Off Market

- $299,0003 bd2 ba1.9k sqft140 Pershing Dr NE, Grand Rapids, MI 49505Sold

- $302,8003 bd2 ba1.1k sqft131 Katherine Dr NE, Grand Rapids, MI 49505Off Market
- $281,1003 bd2 ba1k sqft137 Katherine Dr NE, Grand Rapids, MI 49505Off Market
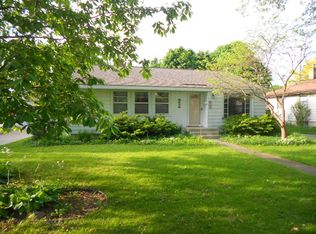
- $314,2003 bd1 ba1.1k sqft117 Katherine Dr NE, Grand Rapids, MI 49505Off Market
- $337,5003 bd1 ba1.1k sqft135 Pershing Dr NE, Grand Rapids, MI 49505Off Market
- $329,0003 bd1 ba1.1k sqft110 Pershing Dr NE, Grand Rapids, MI 49505Off Market
- $341,0003 bd1 ba-- sqft150 Pershing Dr NE, Grand Rapids, MI 49505Off Market
Nearby schools
GreatSchools rating
- 3/10Aberdeen Elementary SchoolGrades: PK-8Distance: 1 mi
- 9/10City High Middle SchoolGrades: 7-12Distance: 1.1 mi
- 2/10Riverside Middle SchoolGrades: 6-8Distance: 0.4 mi
Schools provided by the listing agent
- Middle: Riverside Middle School
- High: Union High School
Source: MichRIC. This data may not be complete. We recommend contacting the local school district to confirm school assignments for this home.
Get a cash offer in 3 minutes
Find out how much your home could sell for in as little as 3 minutes with a no-obligation cash offer.
Estimated market value
$428,400
Get a cash offer in 3 minutes
Find out how much your home could sell for in as little as 3 minutes with a no-obligation cash offer.
Estimated market value
$428,400
- Michigan
- Kent County
- Grand Rapids
- 49505
- Creston
- 138 Pershing Dr NE
Nearby cities
Nearby neighborhoods
Nearby zip codes
Other Grand Rapids Topics
