Skip main navigation
Off market
  • $832,000

    138 Philippe Grand Ct, Safety Harbor, FL 34695

    4beds
    2,844sqft
    Single Family Residence
    Built in 2016
    6,085 Square Feet Lot
    $832,000 Zestimate®
    $293/sqft
    $5,859 Estimated rent

    Home value

    $832,000

    $790,000 - $874,000

    $5,859/mo

    Zestimate® history
    Loading
    Loading...

    Owner options

    List your home for rent

    $5,859/mo

    Rent Zestimate®

    Find your next renter with Zillow Rental Manager. Plus, with online applications, you can quickly screen prospective tenants – for free.

    Learn more

    $5,859/mo

    Rent Zestimate®

    Refinance and save

    $5,779/mo

    Est. payment

    Refinancing to a lower rate could help reduce your monthly payments and save thousands over the life of the loan.

    See today's rates

    $5,779/mo

    Est. payment

    Explore your selling options

    Work with a Zillow partner agent

    Leverage their expertise and Zillow's premium Showcase listings to get your home seen by more buyers.

    Get started

    List with your own agent

    Get your home in front of millions of buyers by listing it on Zillow.

    Learn how to do it

    Sell it yourself

    Take full control of how buyers see your home on Zillow by listing For Sale by Owner (FSBO).

    List your home

    What's special

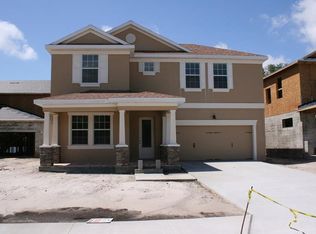
    This 4 bedroom, 3 bath home was built in 2016 has been meticulously cared for by the original owners and built to their exact specifications. No detail was overlooked during the construction and every option was taken advantage of. This home is pre-wired for surround sound and the ac is WiFi-enabled. The kitchen island has been extended, there is a built-in microwave drawer and best of all, the home has a custom wine bar with a wine fridge! The walk-in pantry is extra large and takes advantage of the space under the stairs. The kitchen has beautiful on-trend quartz countertops, oversized pendant lights and the frosting on the cake is the eye-catching grey tile backsplash. There is ample room in the kitchen for an eat-in table and windows in each corner, as well as sliders leading to the lanai, allow tons of natural light into the kitchen making it light and bright. Stunning Carrera Marble Stacked Stone was imported for the custom wall surrounding the fireplace and was just recently installed In addition to the many windows throughout the first floor, there are triple sliders leading to the screened-in lanai. Crown molding highlights the architectural details throughout the downstairs and the crown molding also highlights the coffered ceiling in the Formal Dining room. Even the soffits have electrical outlets for Holiday lights, the garage has hanging shelves and the attic has pull-down stairs for easy access to the extra flooring that was added for storage. The first floor has easy care wood look tile throughout and the front porch and screened-in back lanai have pavers. Two fans on the lanai make this the perfect outdoor seating area. The back yard is plenty big, fully fenced, and can easily fit a pool. Every window has custom shutters and many have custom window treatments. The secondary bedroom located downstairs has a pocket door leading to the full bathroom that makes a perfect spot for guests. The owner's suite is huge and there are 3 walk-in closets! The home includes natural gas with access to the dryer, fireplace, stove, and a tankless water heater for energy savings. Philippe Oaks of Safety Harbor is a small boutique community of just 21 homes all built within the last 3 -4 years and the pride of ownership shows. The location is fantastic as it is close to historic downtown Safety Harbor, all of the restaurants in Oldsmar, and just a short drive to everything that downtown Tampa has to offer. All of the schools are good and the elementary school is "A" rated. Please click on Virtual Tour Link 1 so that you can virtually tour the home as if you are in it.

    This property is off market, which means it's not currently listed for sale or rent on Zillow. This may be different from what's available on other websites or public sources.

    Originating MLS: Tampa

    Facts & features

    Interior

    Bedrooms & bathrooms
    • Bedrooms: 4
    • Bathrooms: 3
    • Full bathrooms: 3
    Heating
    • Other, Electric, Gas
    Cooling
    • Central
    Appliances
    • Included: Dishwasher, Garbage disposal, Microwave, Refrigerator
    • Laundry: Inside, Laundry Room, Upper Floor
    Features
    • Ceiling Fans(s), Eating Space In Kitchen, High Ceiling(s), Walk-In Closet(s), Crown Molding, Solid Surface Counters, Built in Features, Window Treatments, Dry Bar, Tray Ceiling(s), Coffered Ceiling(s)
    • Flooring: Tile, Carpet
    • Windows: Drapes, Shutters
    • Fireplace features: Family Room, Gas
    Interior area
    • Total interior livable area: 2,844 sqft

    Property

    Parking
    • Total spaces: 2
    • Parking features: Garage - Attached
    Features
    • Levels: Two
    • Patio & porch: Screened, Covered, Front Porch, Rear Porch
    • Exterior features: Stucco
    • Has spa: Yes
    • Fencing: Vinyl
    • Has view: Yes
    • View description: None
    Lot
    • Size: 6,085 Square Feet
    • Dimensions: 55x110
    • Features: Sidewalk, Street Paved, Cul-de-sac
    • Residential vegetation: Mature Landscaping, Trees/Landscaped
    Details
    • Parcel number: 282816686270000200

    Construction

    Type & style
    • Home type: SingleFamily
    • Architectural style: Craftsman
    • Property subtype: Single Family Residence
    Materials
    • Foundation: Footing
    • Roof: Composition
    Condition
    • Completed
    • Year built: 2016
    Details
    • Builder model: Savannah
    • Builder name: Pioneer Homes

    Utilities & green energy

    • Sewer: Public Sewer
    • Water: Public
    • Utilities for property: Electricity Connected, Natural Gas Connected, Sewer Connected, Cable Available, Public, Street Lights, Water Available, Sewer Available, Natural Gas Available, Water Connected

    Community & HOA

    Community
    • Security: Smoke Detector(s)
    • Subdivision: PHILIPPE OAKS OF SAFETY HARBOR
    HOA
    • Has HOA: Yes
    • Services included: Maintenance Grounds
    • HOA fee: $105 monthly
    Location
    • Region: Safety Harbor

    Financial & listing details

    • Price per square foot: $293/sqft
    • Tax assessed value: $746,386
    • Annual tax amount: $9,129
    • Listing terms: Cash, Conventional, FHA, VA Loan
    • Ownership: Fee Simple

    Price history

    DateEventPrice
    9/1/2020Sold$515,000-1.9%$181/sqft
    Source: Public Record Report a problem
    7/20/2020Pending sale$525,000$185/sqft
    Source: CENTURY 21 AFFILIATED #T3253667 Report a problem
    7/16/2020Listed for sale$525,000+14.9%$185/sqft
    Source: CENTURY 21 AFFILIATED #T3253667 Report a problem
    11/18/2016Sold$456,875$161/sqft
    Source: Public Record Report a problem

    Public tax history

    YearProperty taxesTax assessment
    2024$9,129 +1.3%$578,040 +3%
    2023$9,013 +2.6%$561,204 +3%
    2022$8,788 +10.7%$544,858 +14.8%
    2021$7,938 $474,769 +23.2%
    2020-- $385,236 +0.8%
    2019-- $382,203 +1.9%
    2018-- $375,077 +2.1%
    2017-- $367,362 +370.6%
    2016$1,259 +22.4%$78,064 +52.4%
    2015$1,028 $51,238
    Find assessor info on the county website

    Neighborhood: 34695

    Nearby schools

    GreatSchools rating
    Schools provided by the listing agent
    • Elementary: Leila G Davis Elementary-PN
    • Middle: Safety Harbor Middle-PN
    • High: Countryside High-PN

    Source: The MLS. This data may not be complete. We recommend contacting the local school district to confirm school assignments for this home.

    Get a cash offer in 3 minutes
    Find out how much your home could sell for in as little as 3 minutes with a no-obligation cash offer.
    Estimated market value
    $832,000
    Get a cash offer in 3 minutes
    Find out how much your home could sell for in as little as 3 minutes with a no-obligation cash offer.
    Estimated market value
    $832,000